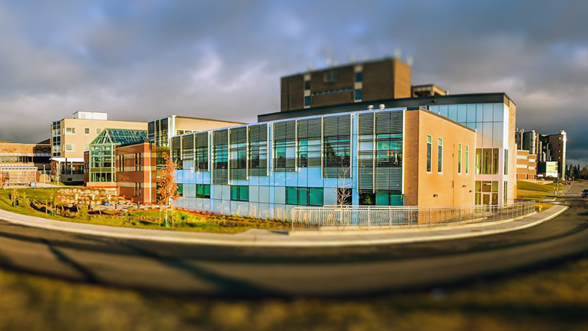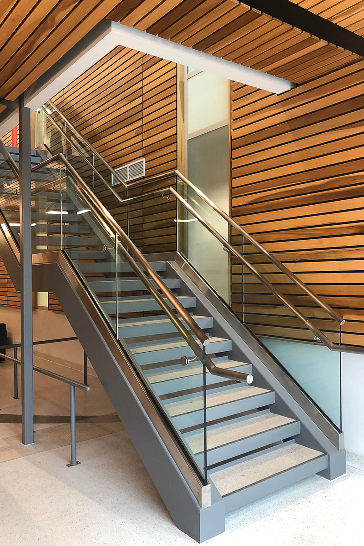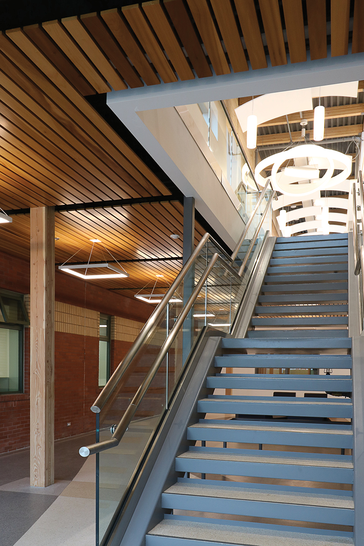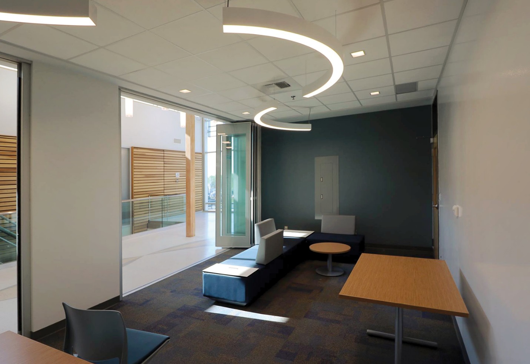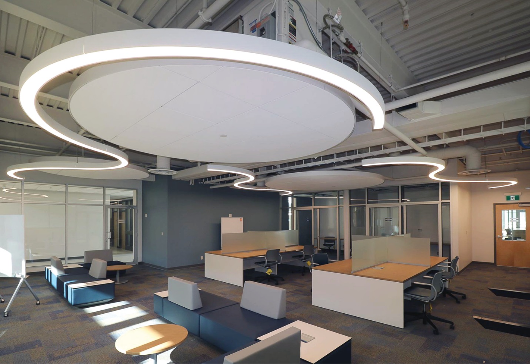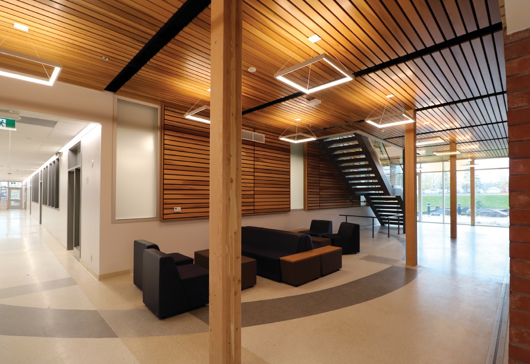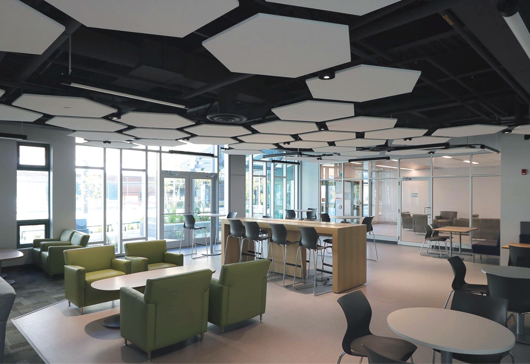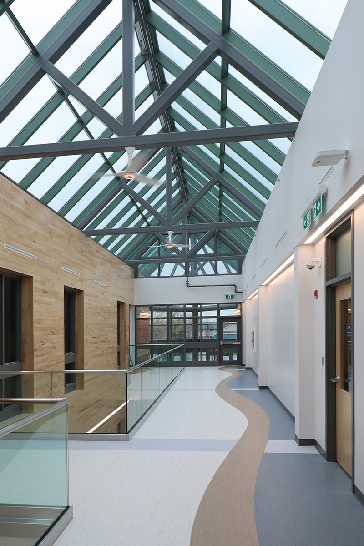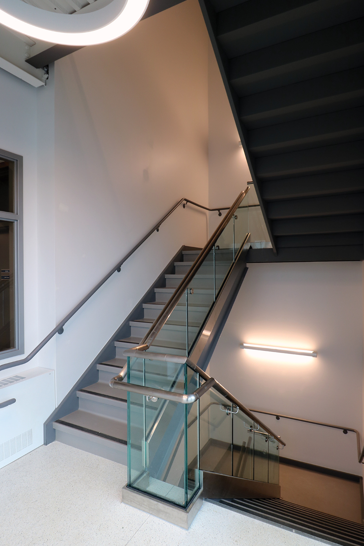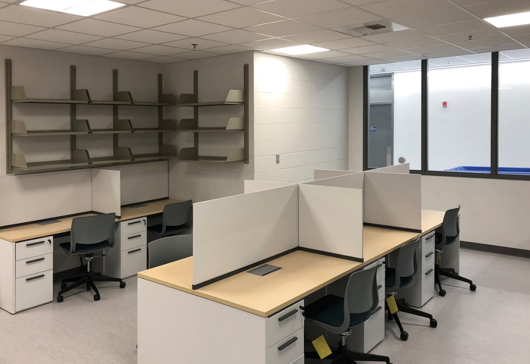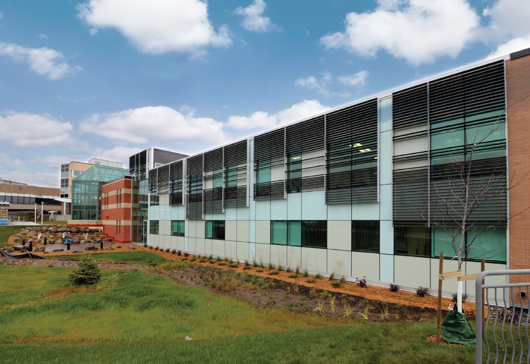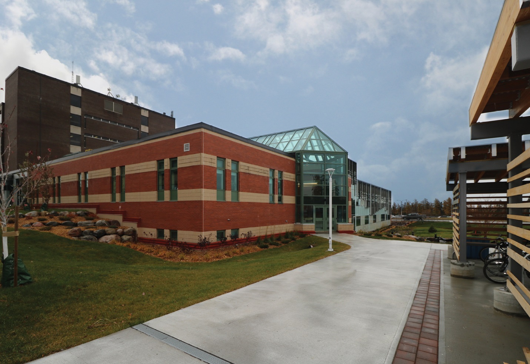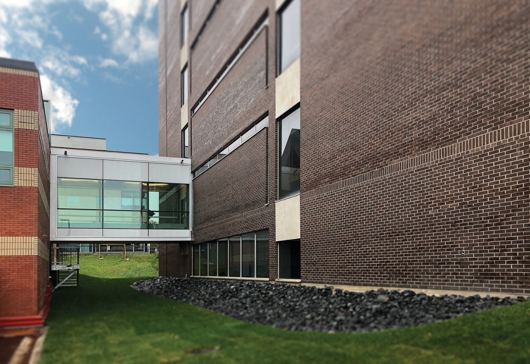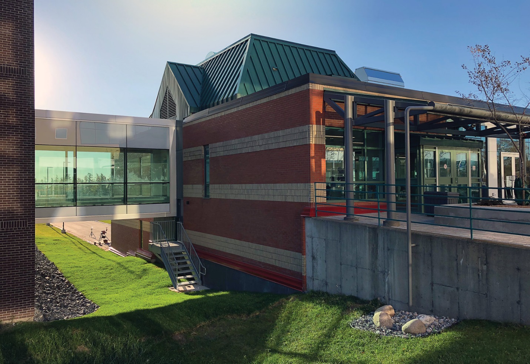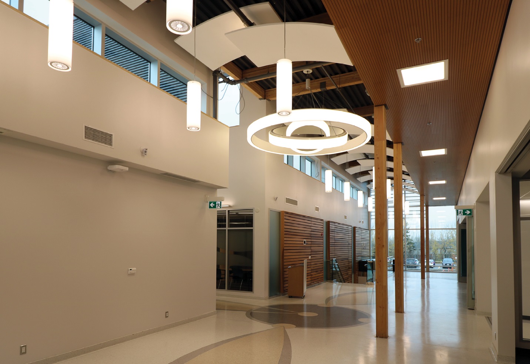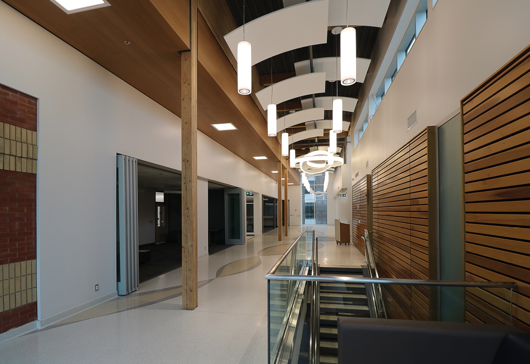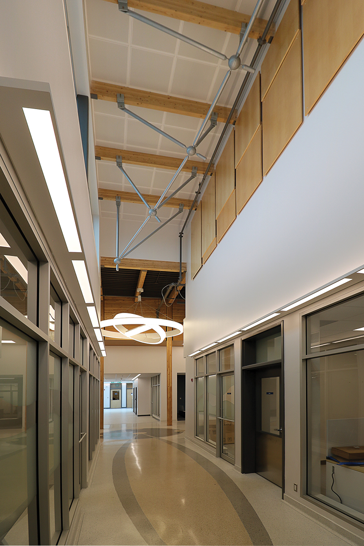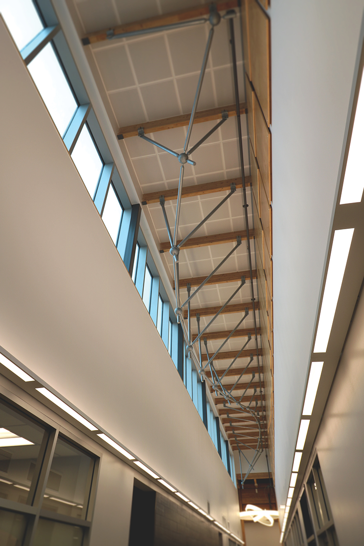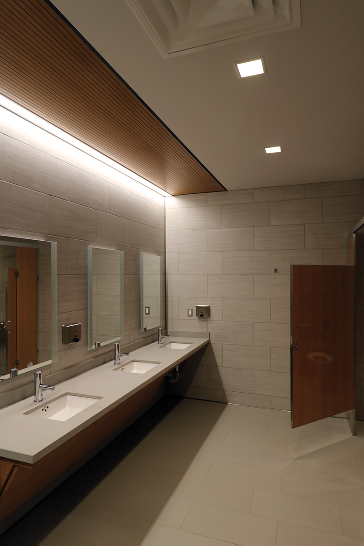

Finn Way provided general contractor services for the complete renovation of the interior of an existing two storey (1,014.6 m2) building and the construction of a new 1,103 m2 two storey building addition on the Lakehead University campus.
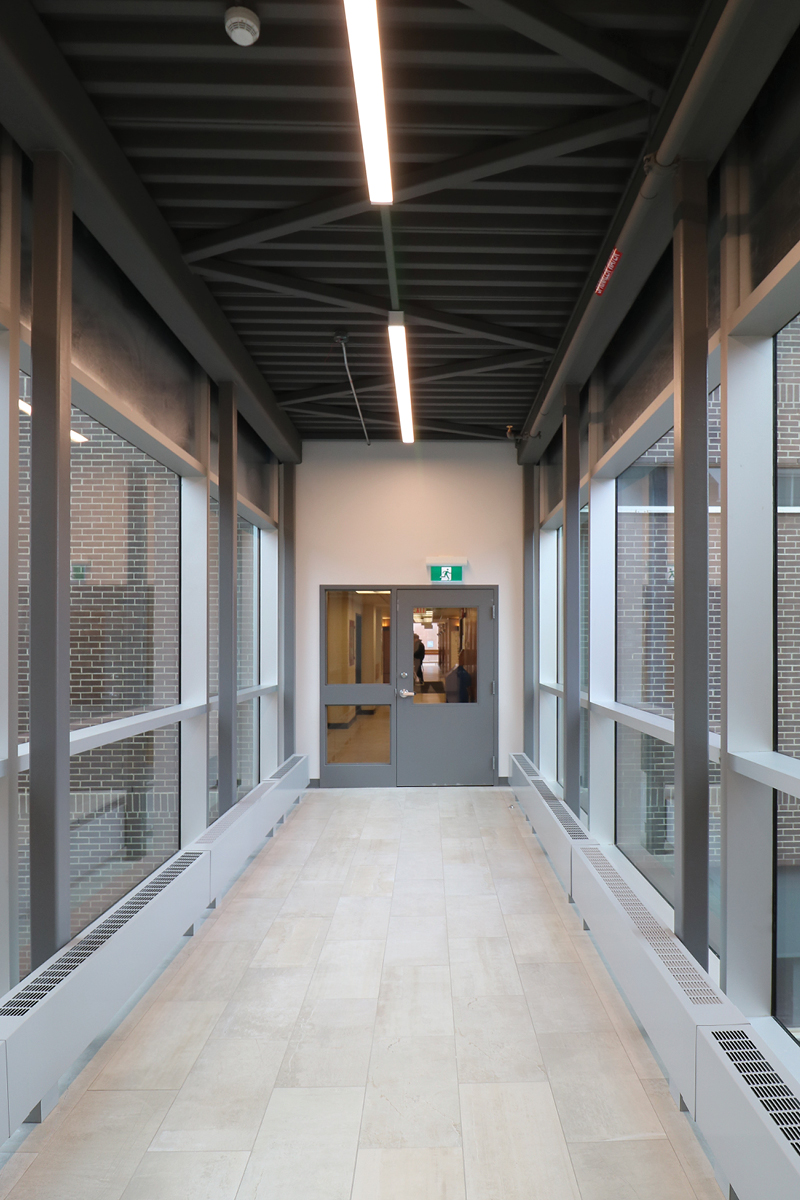
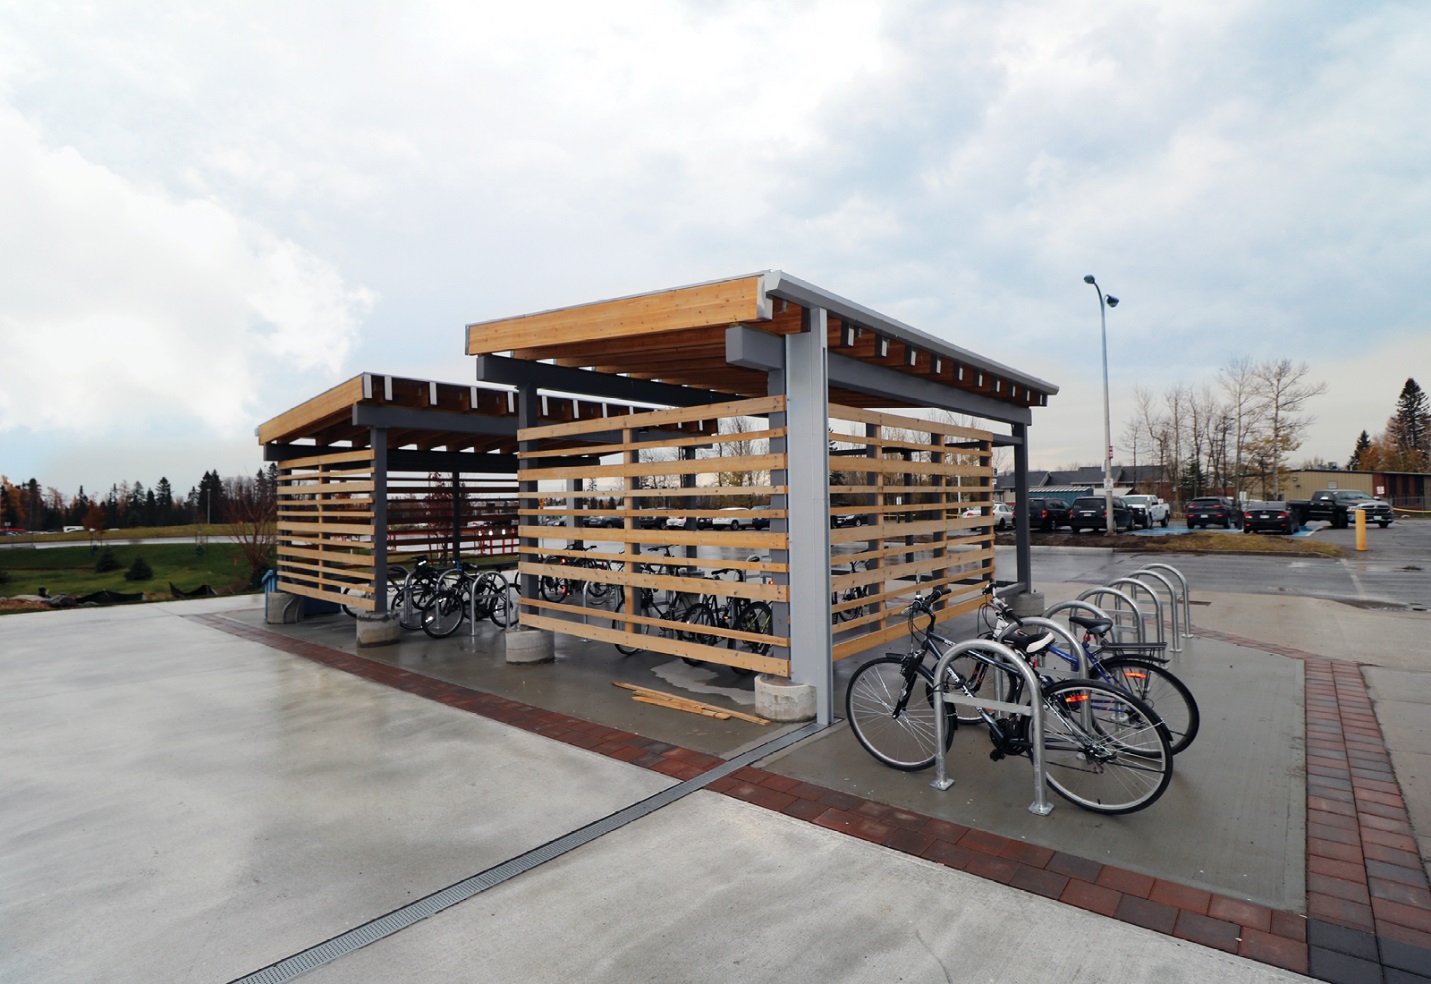
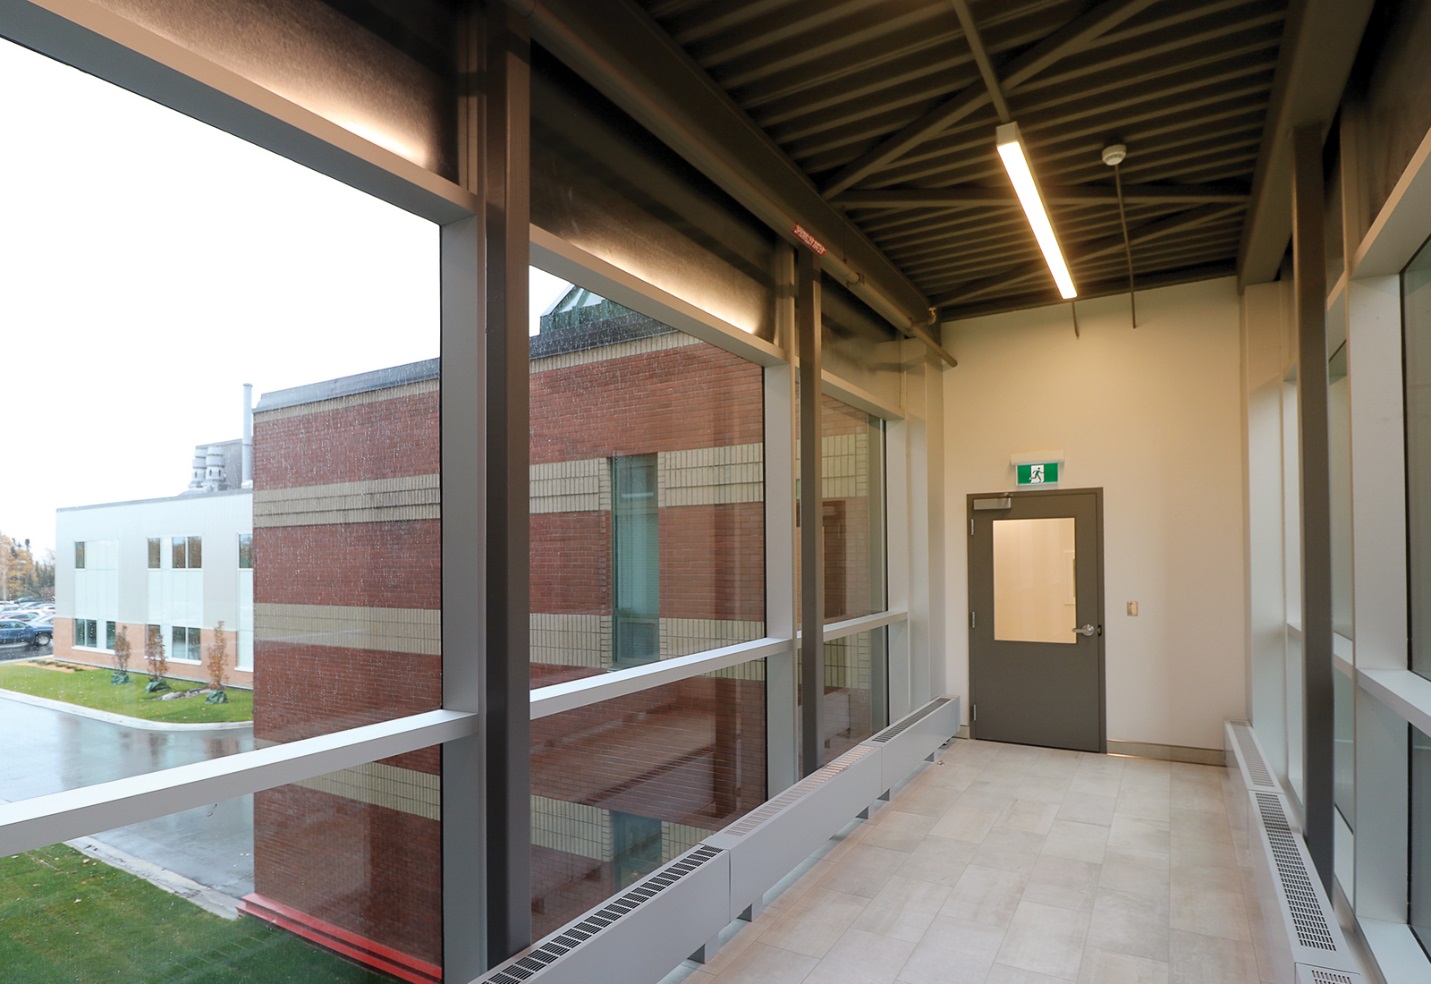
The work included a bridge link to the existing adjacent library building, site works and extensive site service work, all in the centre of the fully operational university campus.
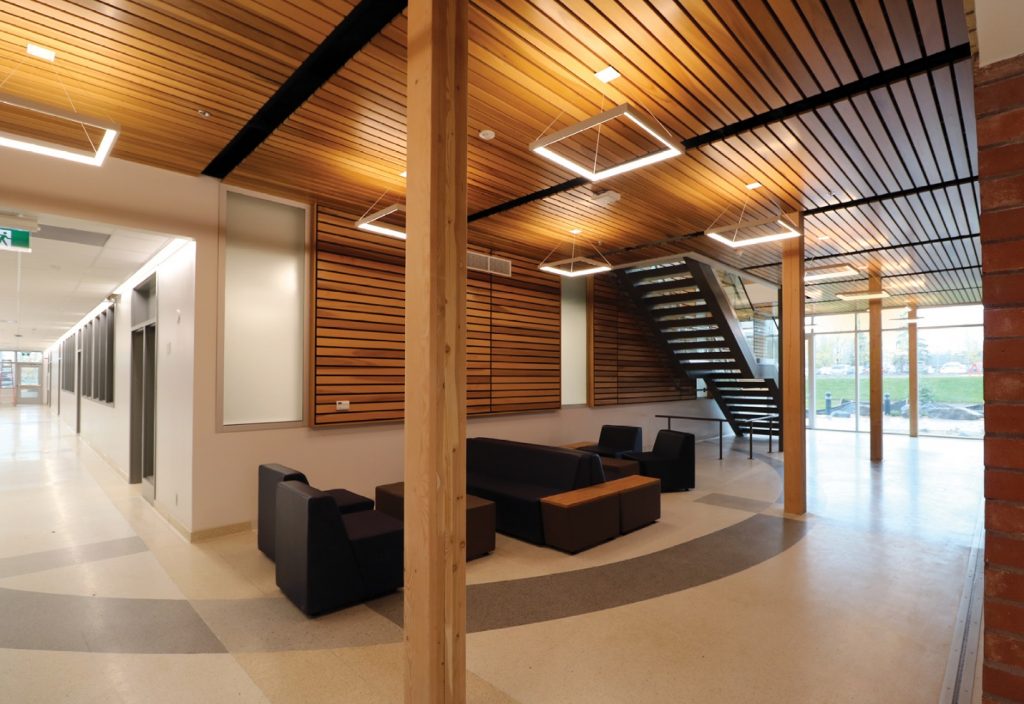
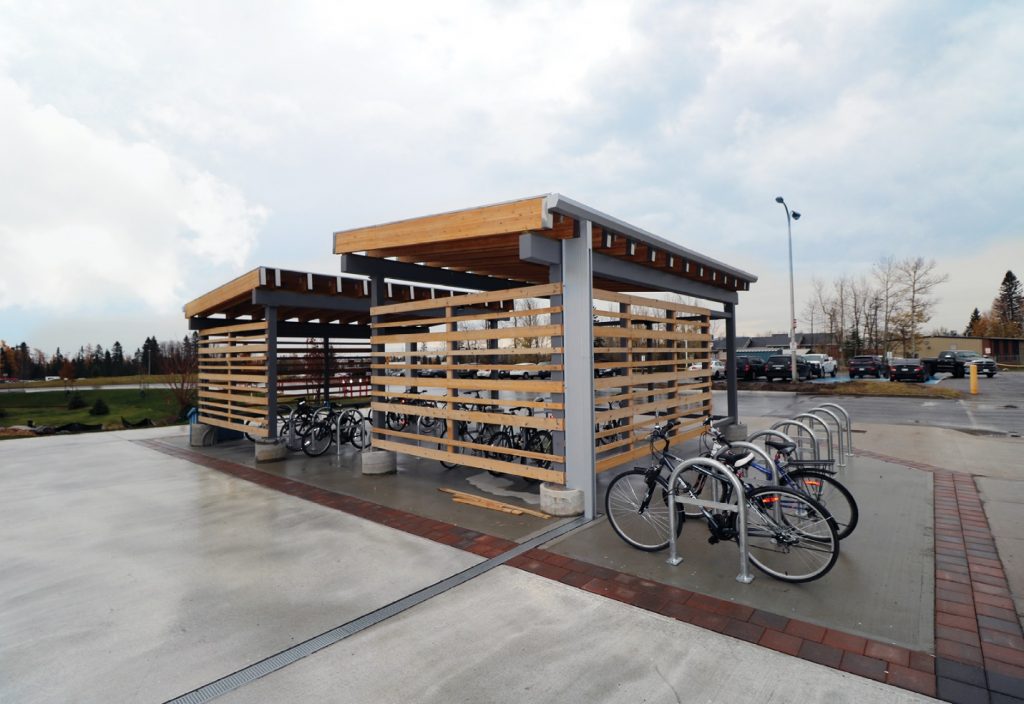
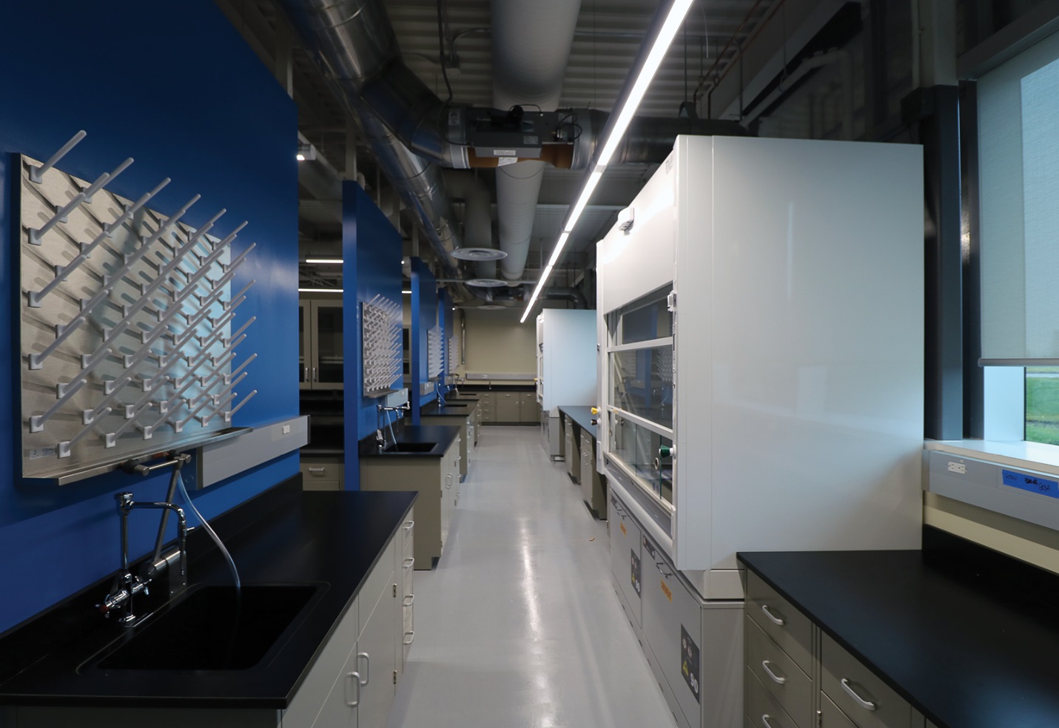
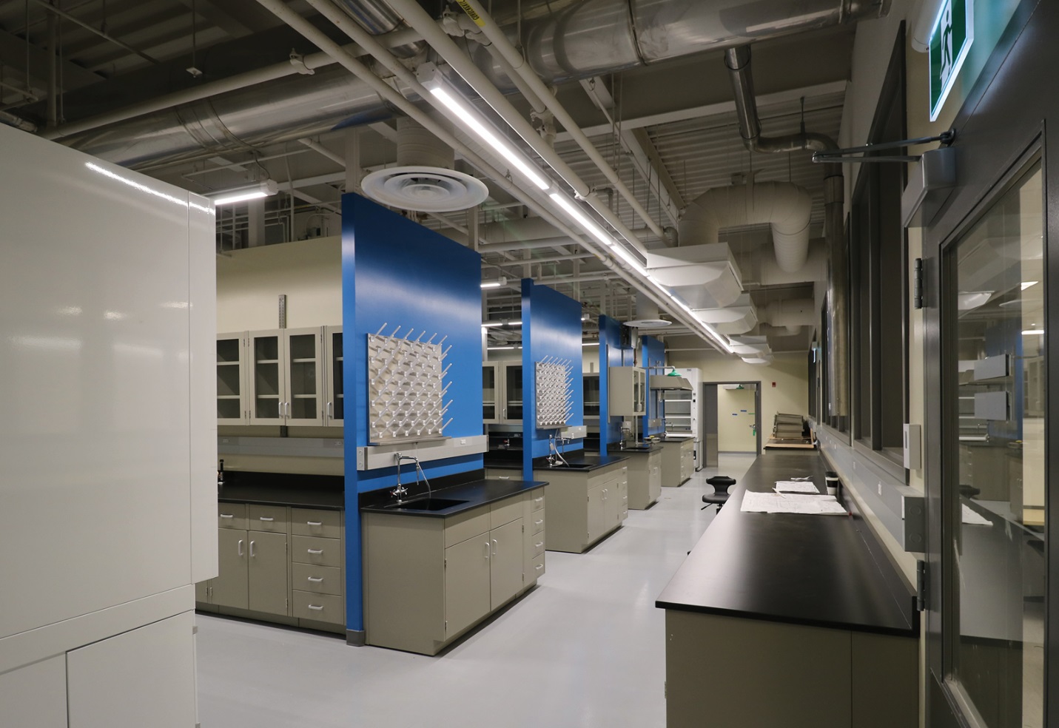
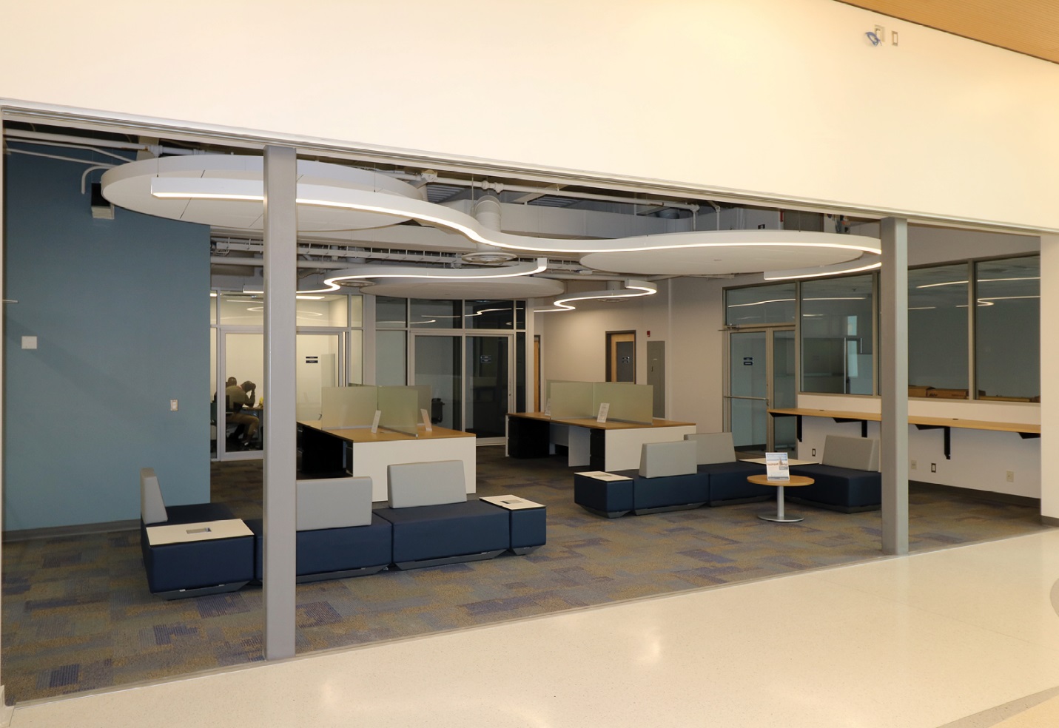
Stage one consisted of the complete interior demolition and renovation of a two storey building including new roofing, fall protection anchors and complete with the installation of mechanically sophisticated laboratory fume hoods in many of the new spaces. A change of use for the entire building complete with new finishes, a new roof and mechanical system.
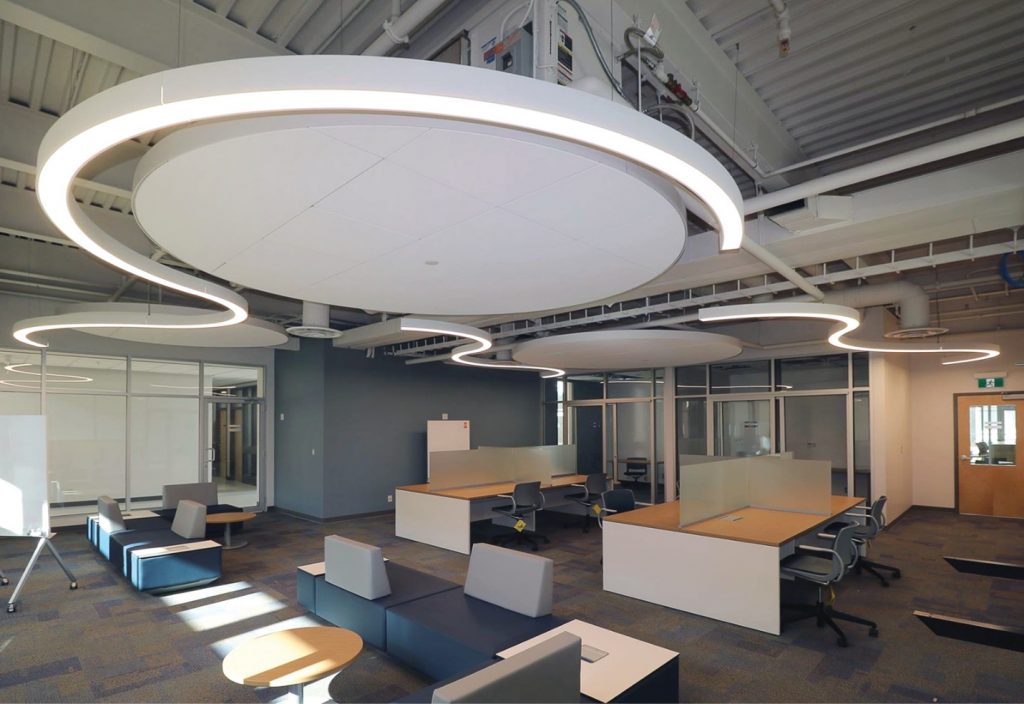


Stage two, was constructed at the same time as the renovations noted above included the complete construction of a new building that was connected perpendicularly to the existing building. This construction was started after the demolition portion of the existing building. During project startup shop drawings were submitted and approved and the main site service work was completed. At substantial performance, the finishing touches and deficiencies were completed and the owner provided lab equipment was supplied for final hookup in the new laboratories. Many changes by the end users in the completion stage at the end of the project delayed the full occupancy of the new laboratories, however the entire building was occupied for its intended use in a timely manner.
Photo Gallery