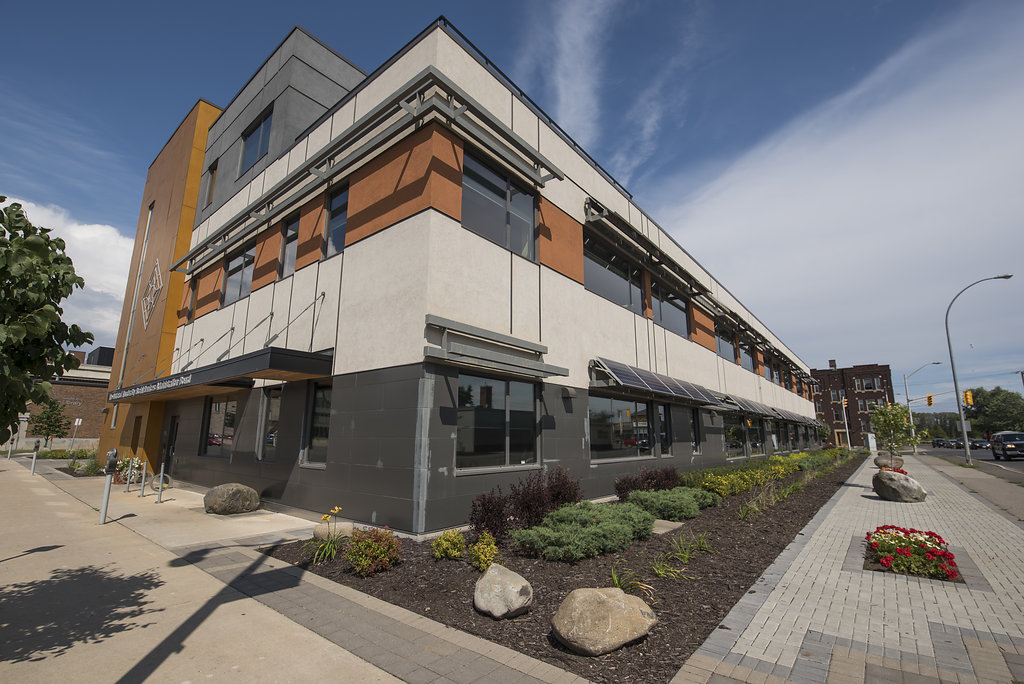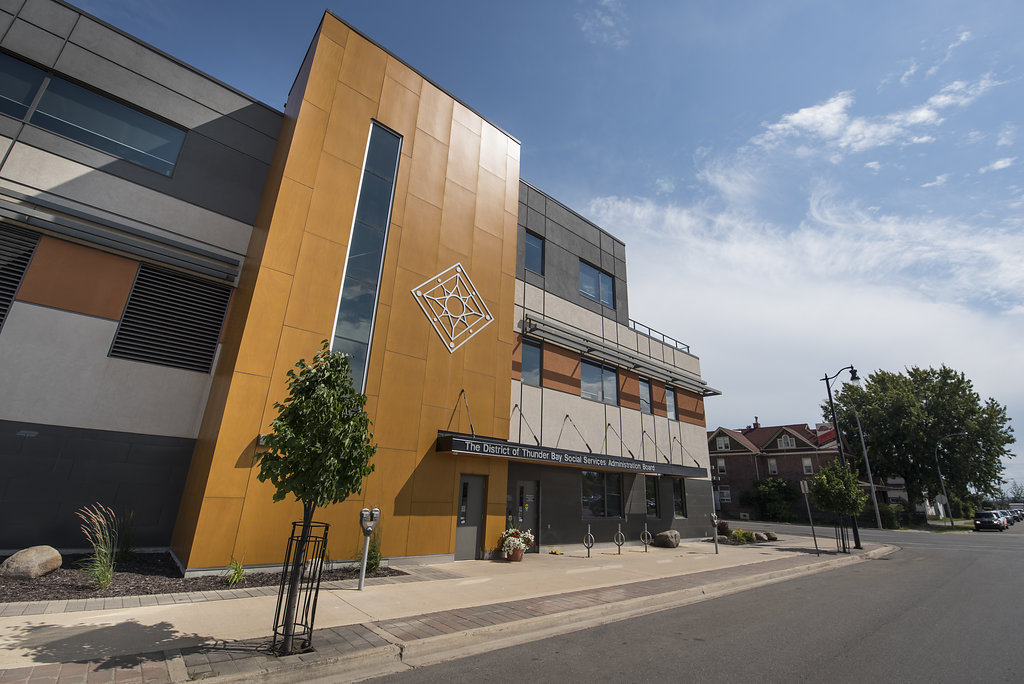

The TBDSSAB is a 55,000 square foot, three-storey administrative building that took just over one year to complete.
It’s built on steel piles with concrete grade beams, and boasts a partially exposed glue-laminated wood support/super structure complete with steel stud infill walls and wood stud insulated exterior walls.
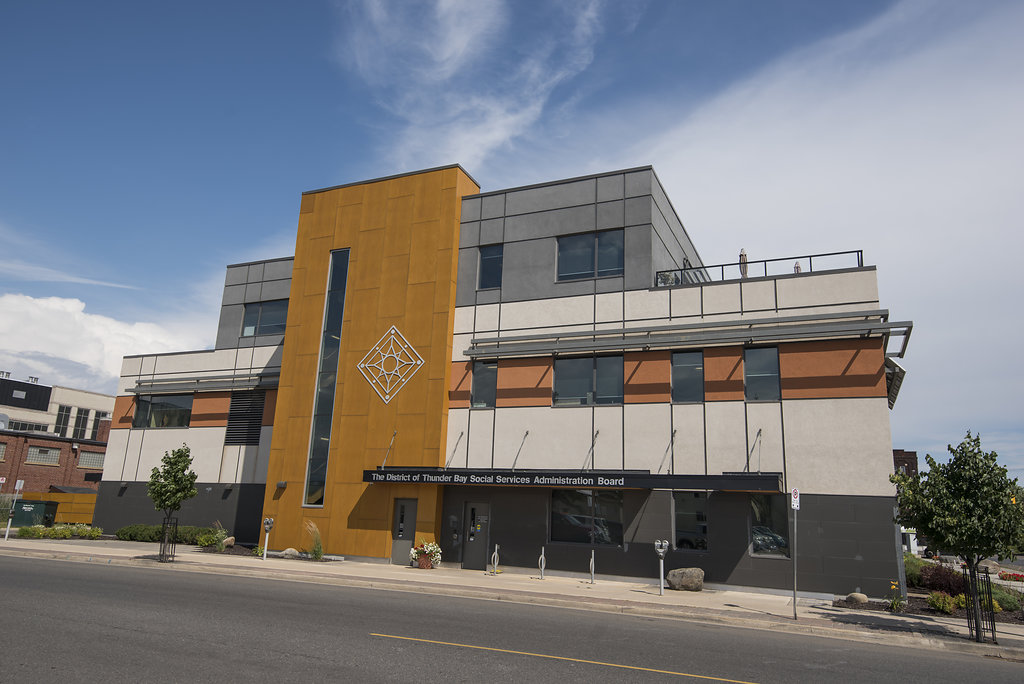
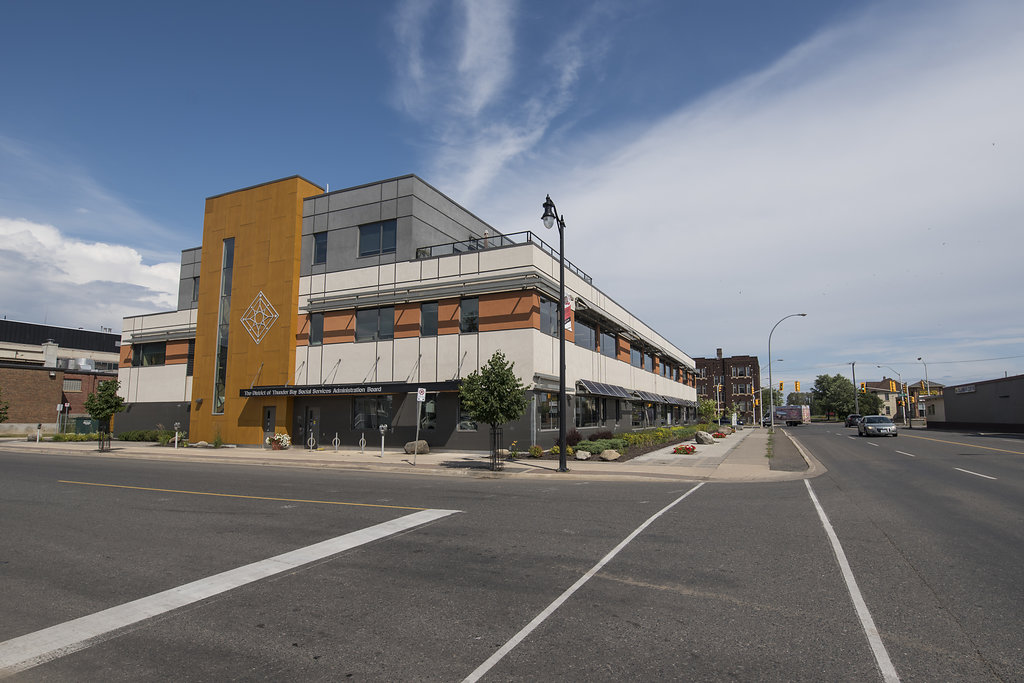
The exterior is finished with a combination of creative cementitious stucco finish and wooden panels, complete with fibreglass windows with sealed glazing, Low-E and argon filled.
Inside, the construction is comprised of steel stud and drywall partitions with acoustic and gypsum board ceilings, painted finishes, and associated mechanical and electrical work. As a LEED certified project, additional design features, such as projected steel frames, were installed for window shades. A rooftop garden space accessed from the third floor was also incorporated.
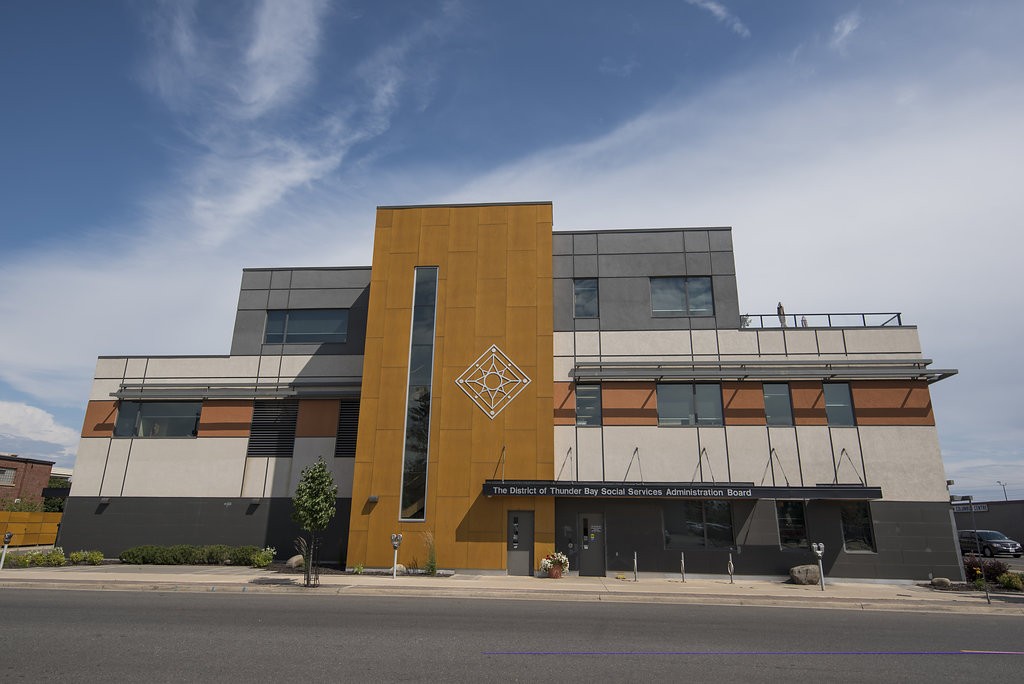
Photo Gallery