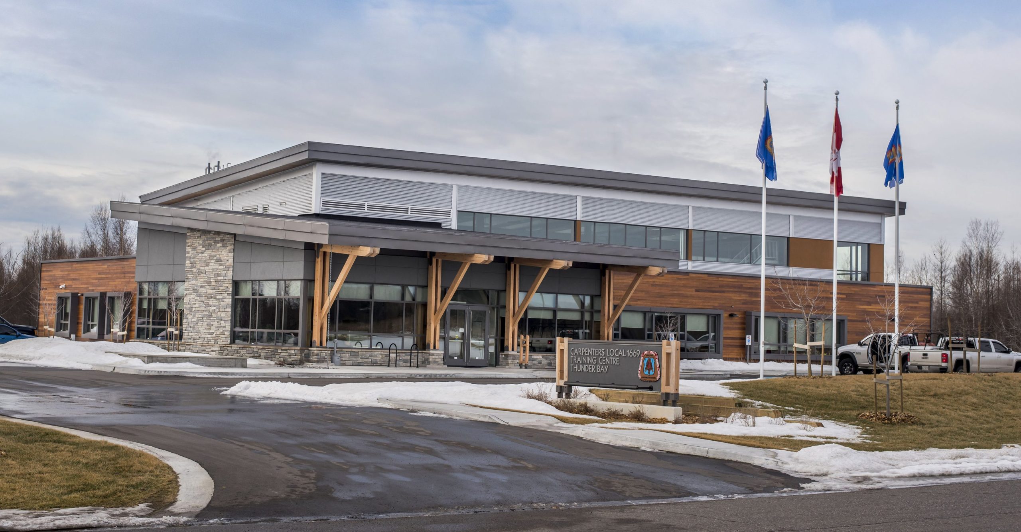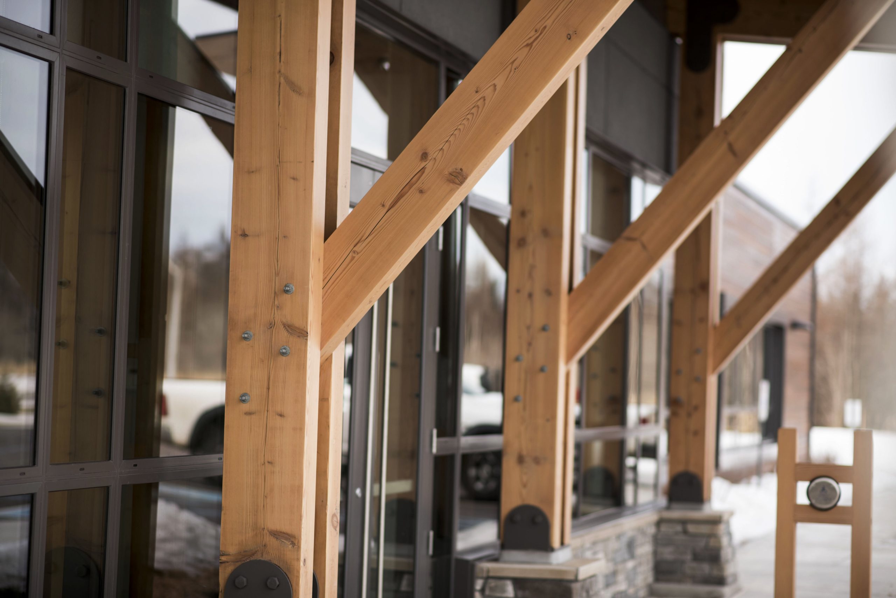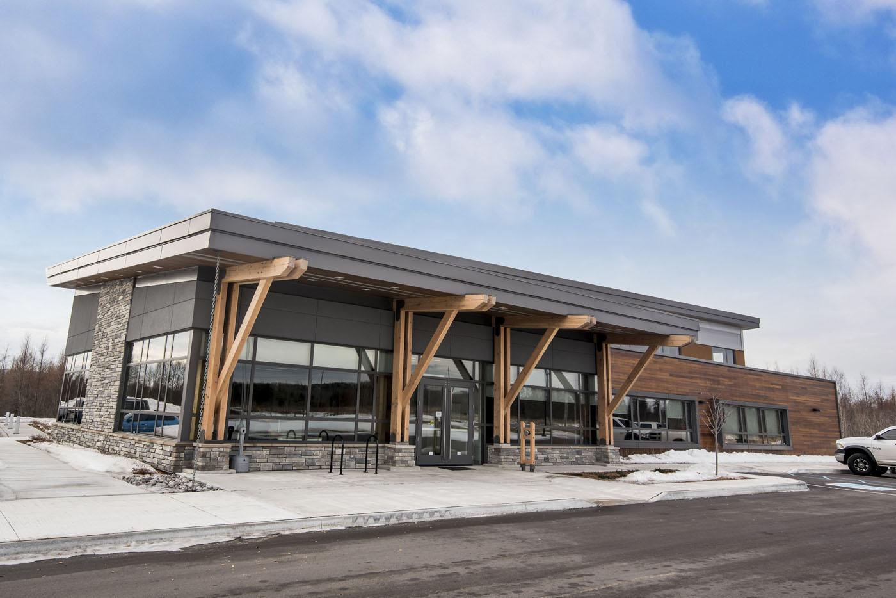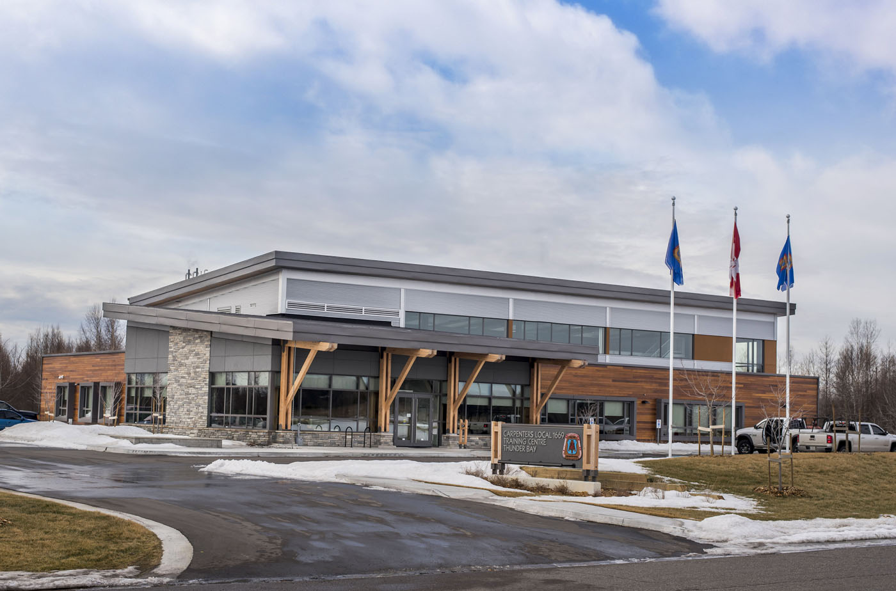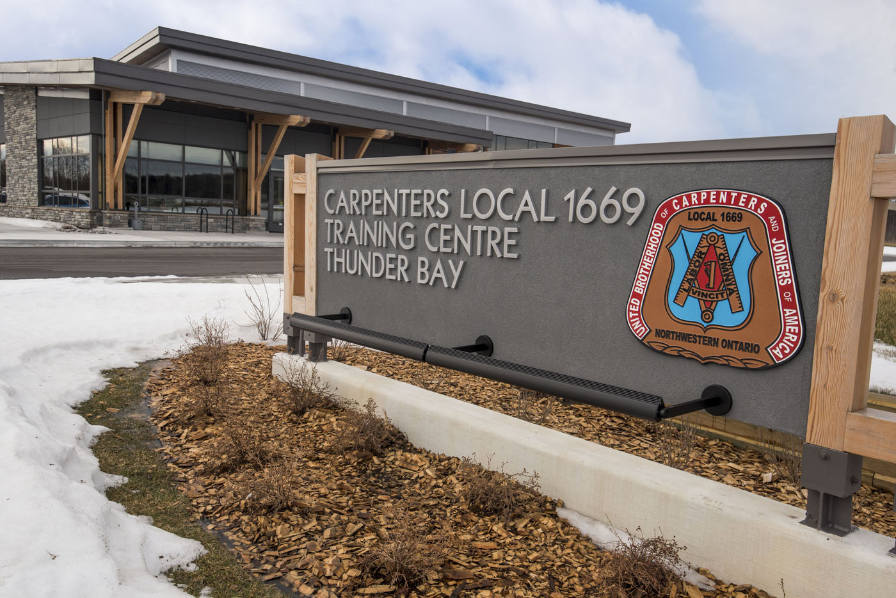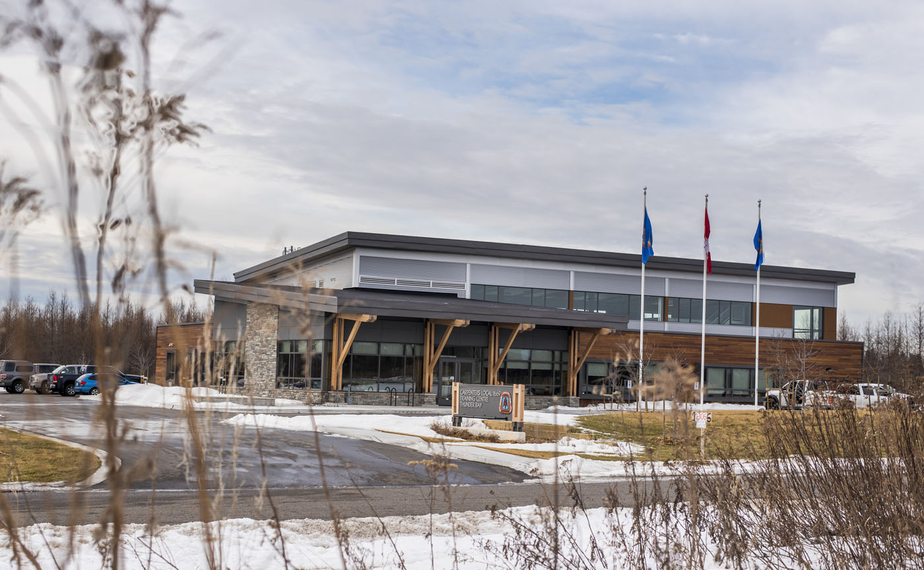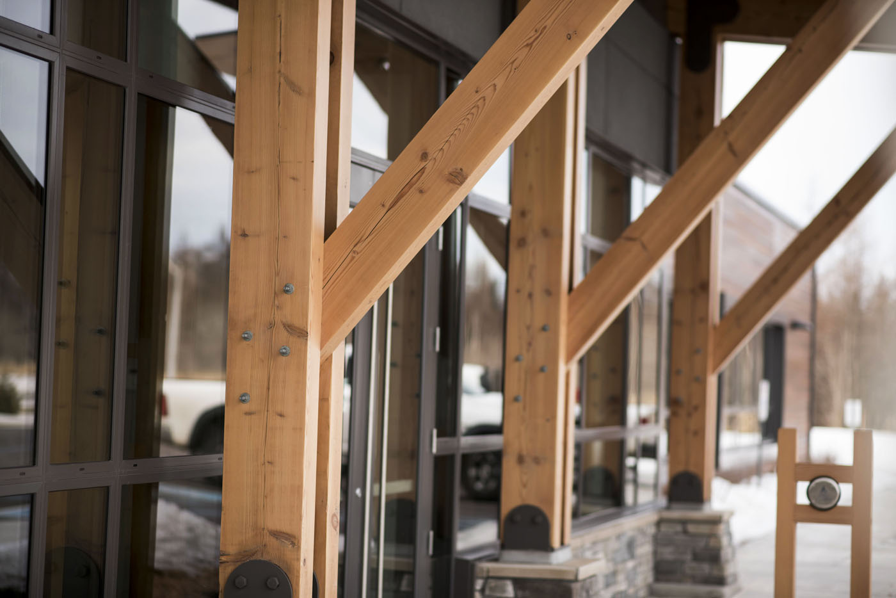

The Carpenters Union office and training facility is a 12,730 square foot facility, built on shallow strip footings and foundations with a combination of load-bearing wood structure and steel framing.
The main feature of the building is the training shop, which includes a steel structure to train carpenters on various construction methods.
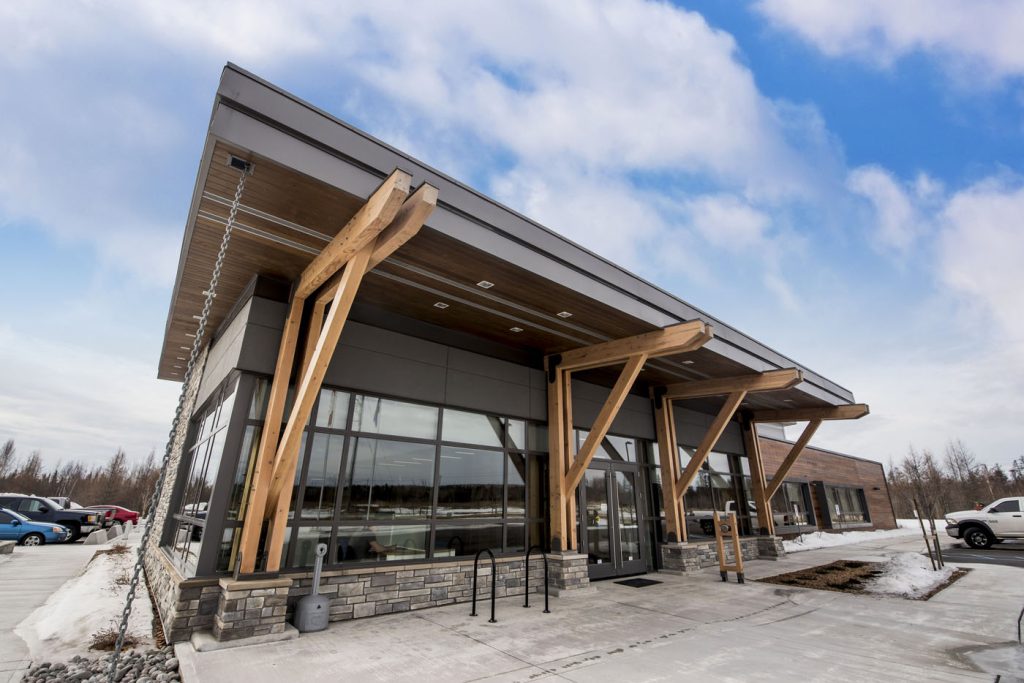
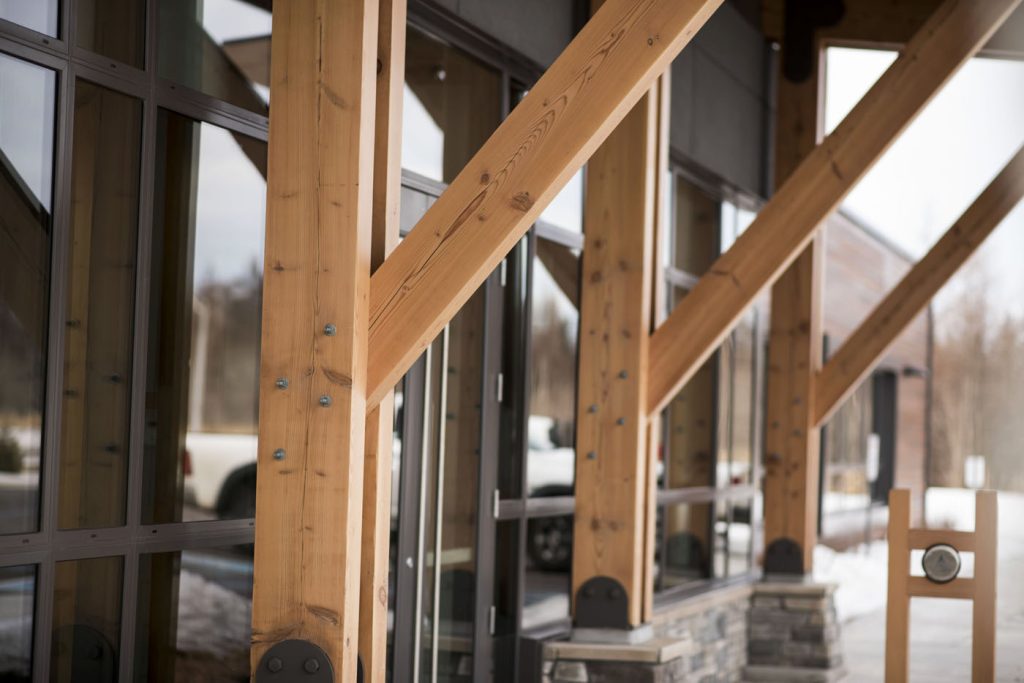
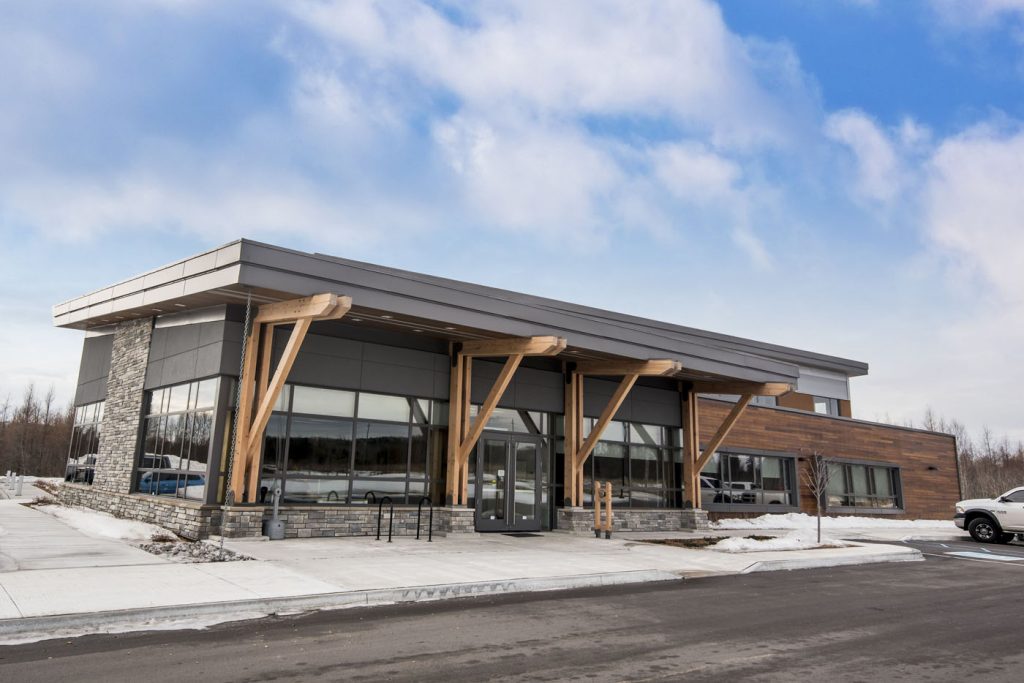
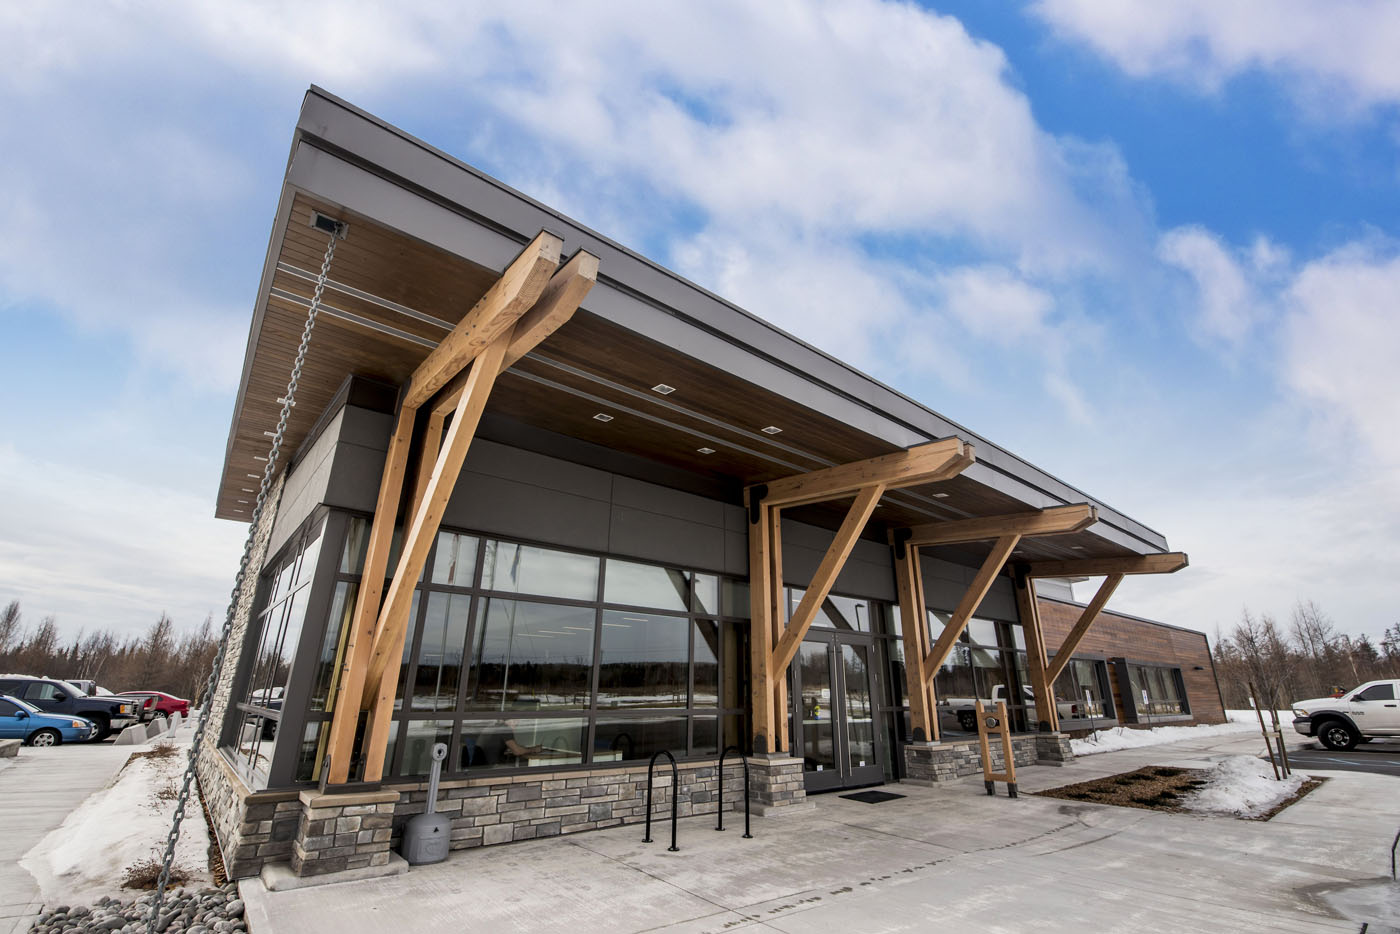
The building also exhibits modern architectural features, including a gently sloped roof, and a combination of natural materials to complete the exterior façade. These creative features serve as a representation of the craftsmanship, imagination, and mastery of carpentry. Prior to construction, the two story building required the removal of five-feet of muskeg, which presented us with a challenge unique to the region, but was subsequently replaced with compacted granular material. In addition to construction, we oversaw the installation of a completely new electrical system, as well as an enclosure-less dust collector for the wood shop.
Photo Gallery