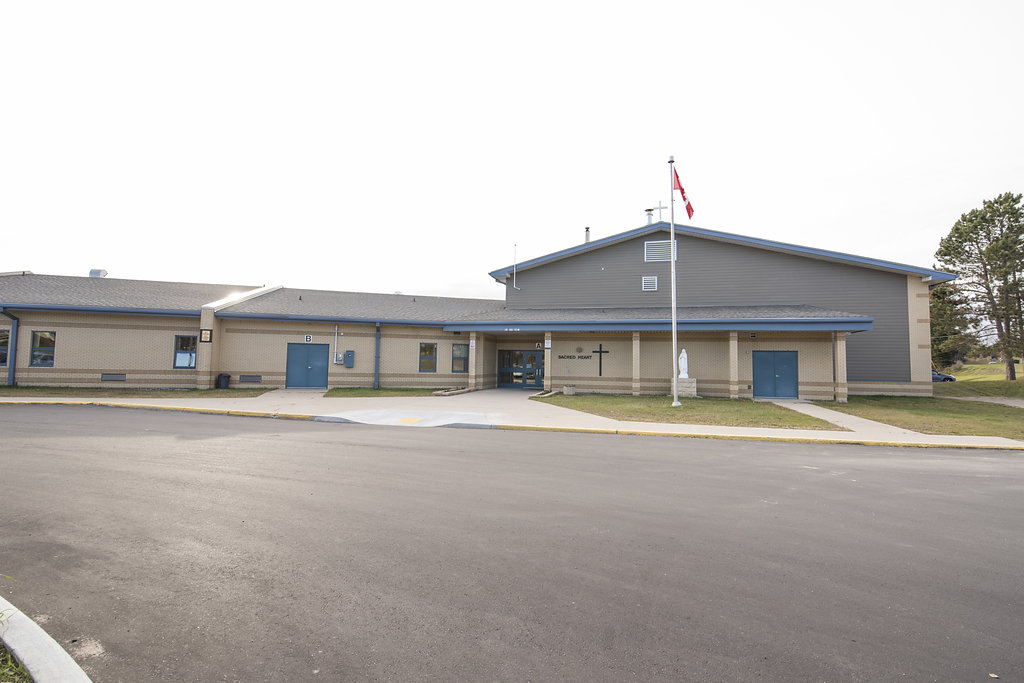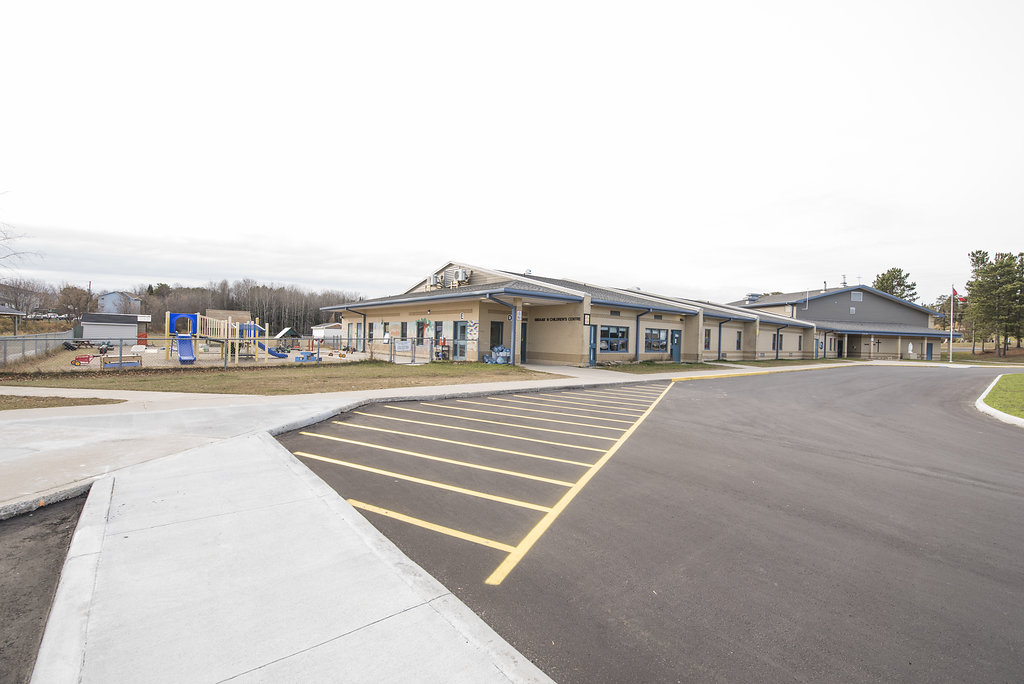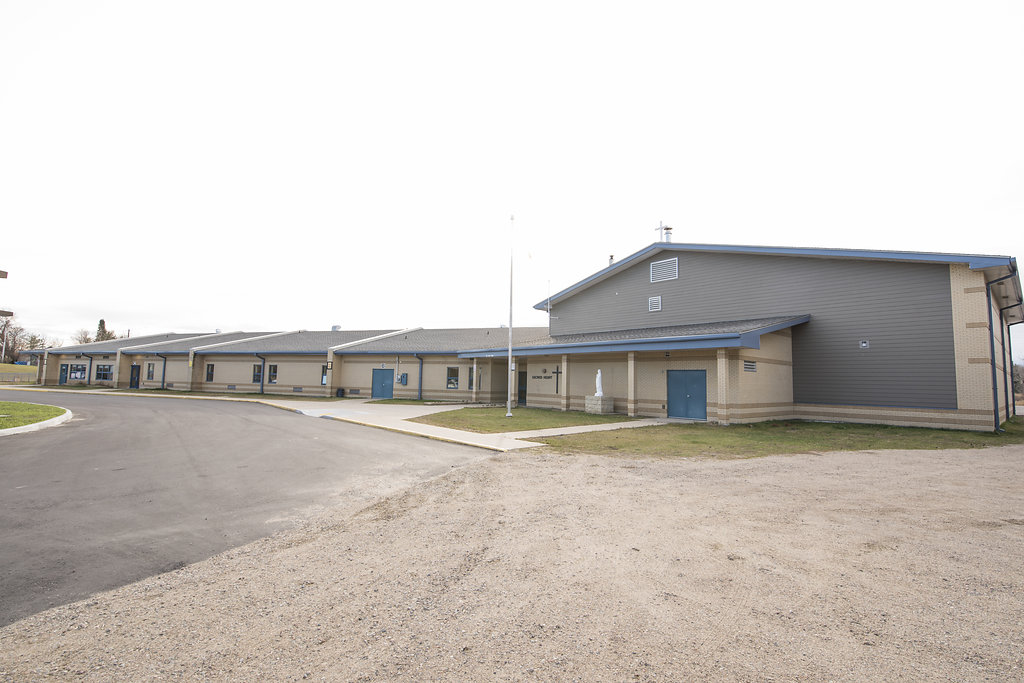

Projects completed are a new One Story 5,587 sq ft Addition, a 978 sq ft Kindergarten Renovation, window replacement, and parking lot/traffic improvements.
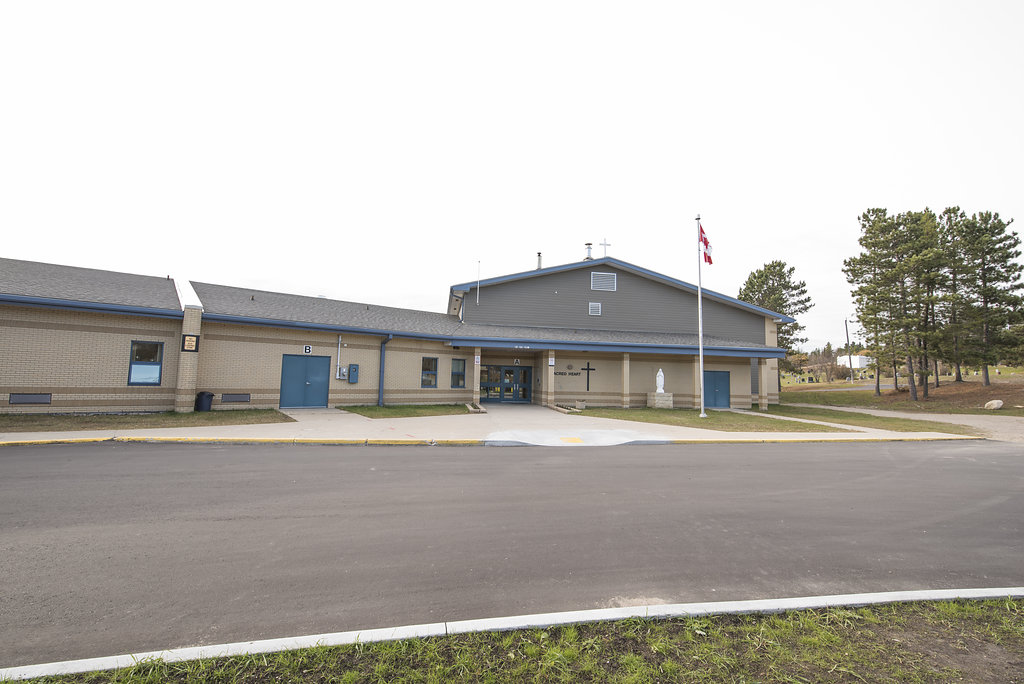
The Addition consists of a poured concrete foundation wall on poured concrete footings with a crawlspace. Main level floor framing is steel w-beams and c-channels sitting on spanning across foundation walls. Subfloor is a poured reinforced concrete slab on metal deck. Pre-Engineered Roof Trusses span the 2×6 walls and LVL Lintels. Addition has 5 new classrooms, two barrier free washrooms, and a new mechanical room.
Photo Gallery