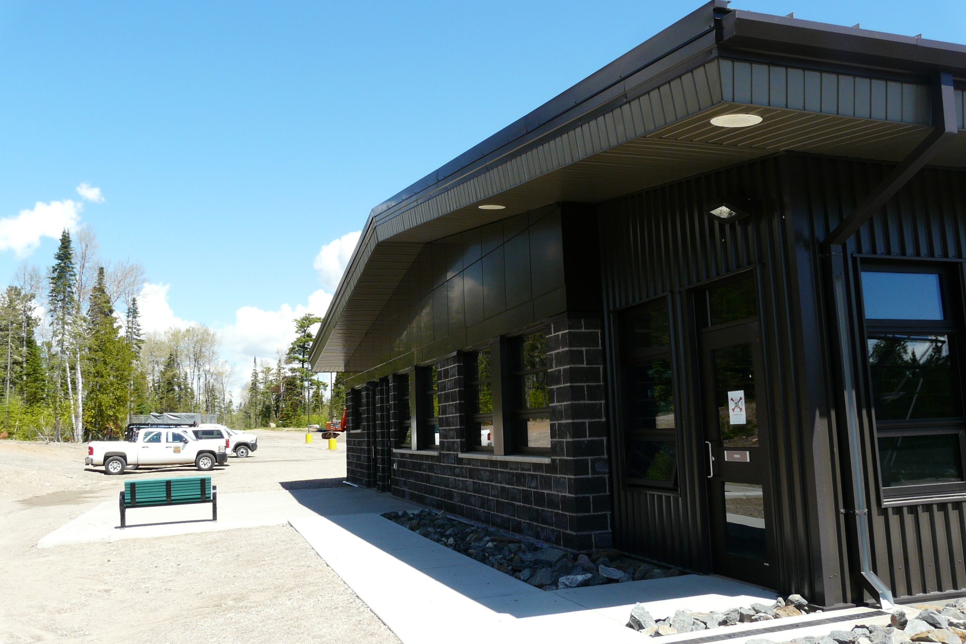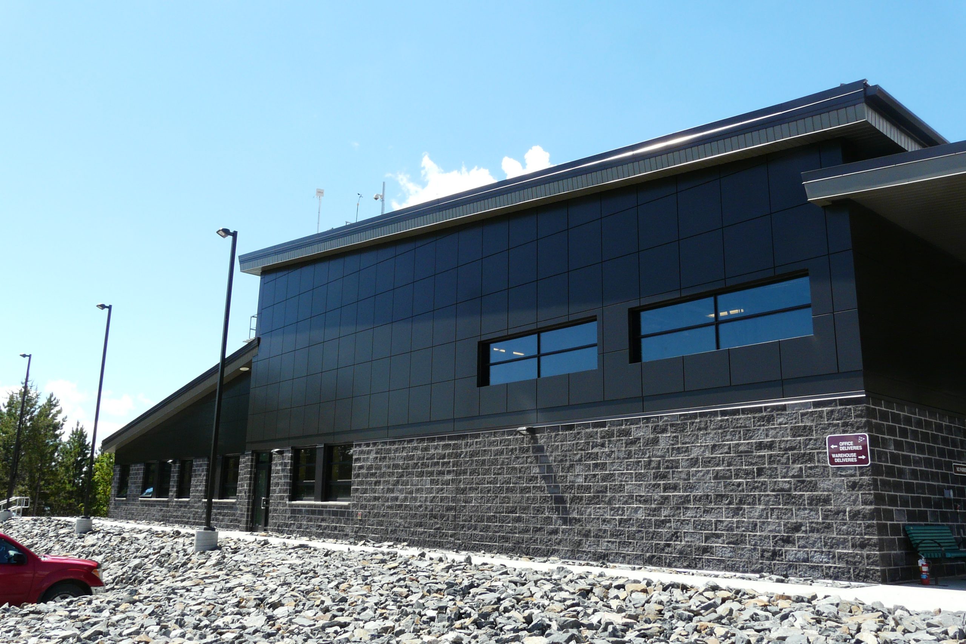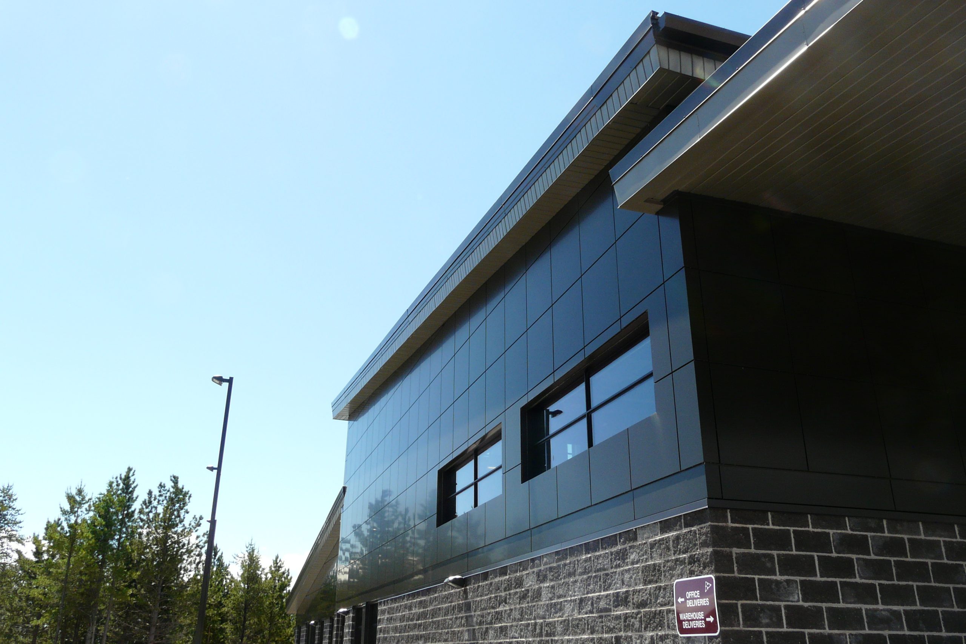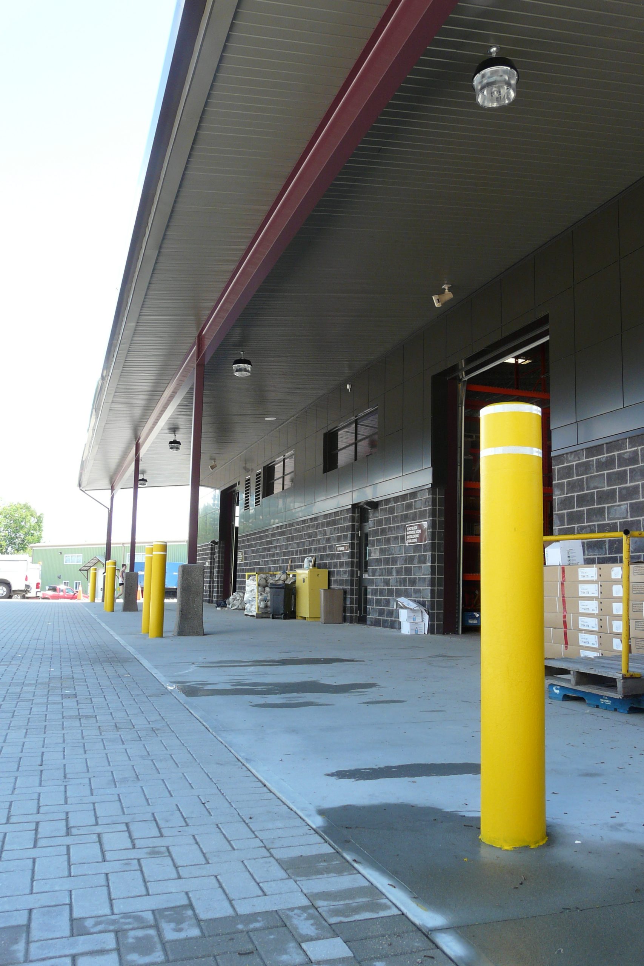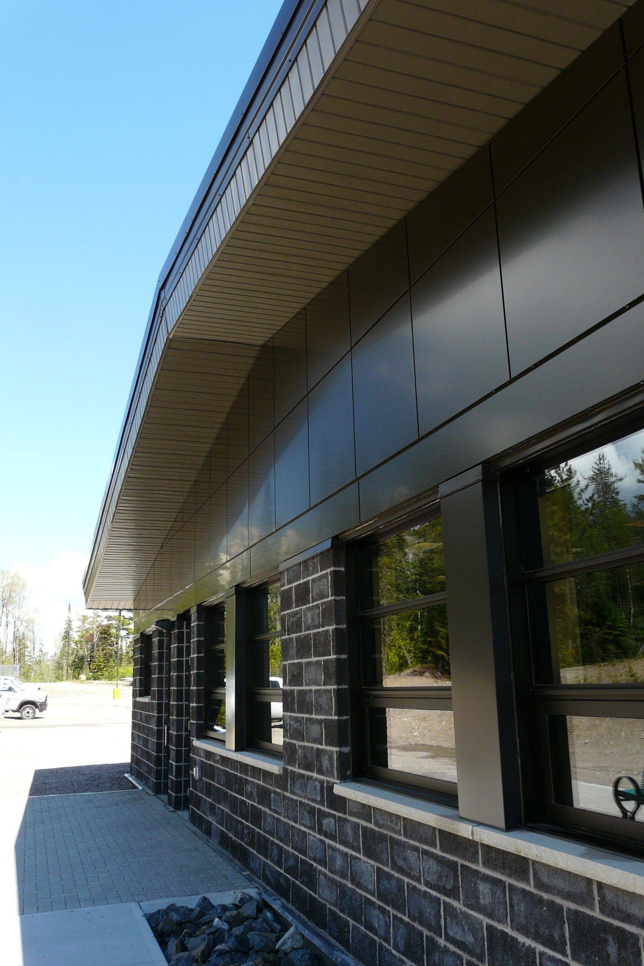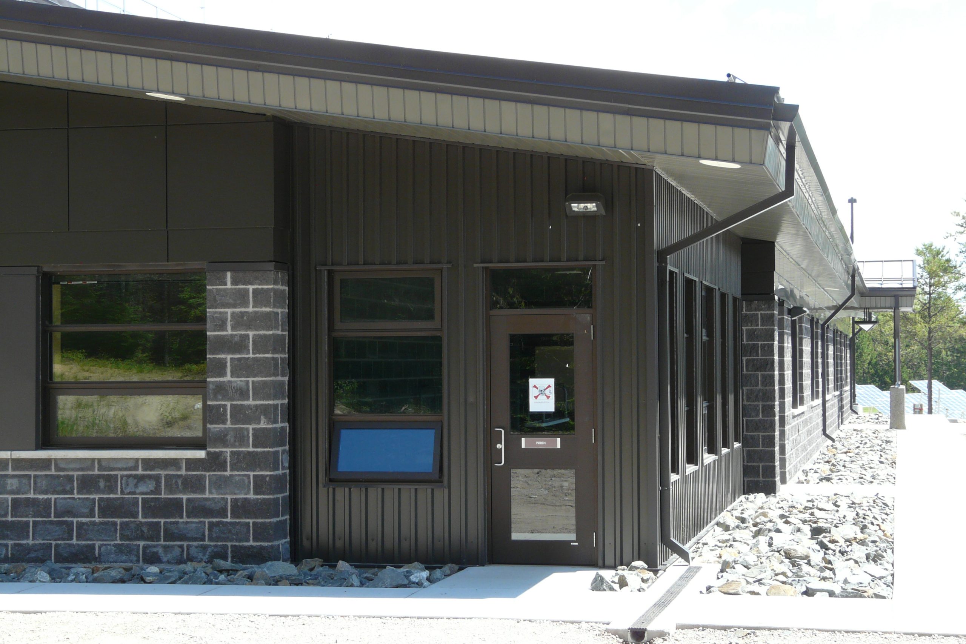

New One Storey (16,994 sq ft main floor + 1,883 sq ft Mezzanine) steel structure with beam-column framing with OWSJ roof joists and Steel deck with sloping standing seam metal roof with columns sitting on concrete piers & foundation walls.
Interior Partition walls are all concrete block and exterior finishes include brick and Aluminum Composite Material (ACM) Panels. This New MNR has an L-Shaped Footprint of 47.679m x 37.452m (approx. 156 ft x 123 ft) that sits on a hill of a wooded area overlooking Abram Lake. This new MNR facility is comprised of offices areas, warehouse area (2 bays), locker rooms, washrooms complete with Showers, full kitchen & lunch area complete with cooler and freezer room storage areas. This is a LEED silver project that includes a photovoltaic system (100 panels), solar panel field (72 panels), Rainwater Recovery System, Stormwater Detention System and achieves the minimum required Recycled Building Product Content. The entire main floor slab has in-floor heating and the building is heated by forced air HVAC system complete with HRV’s and ERV’s and controlled by a DDC system.

Photo Gallery