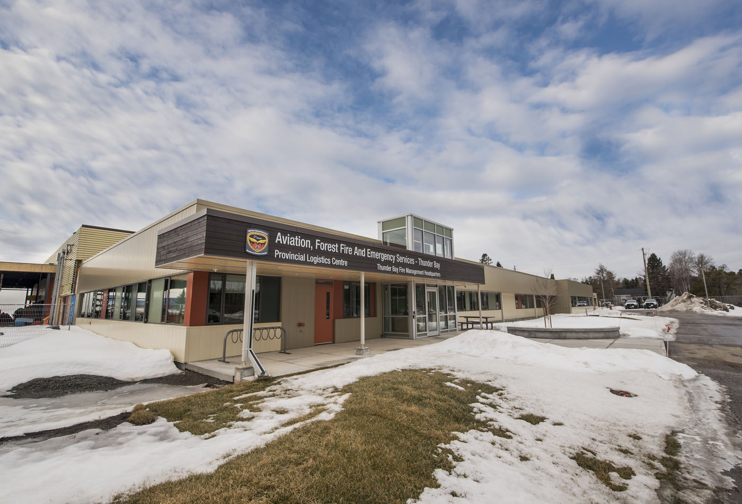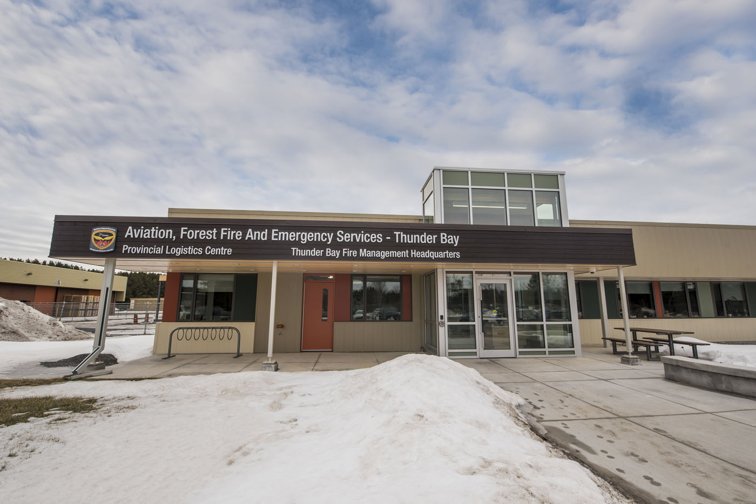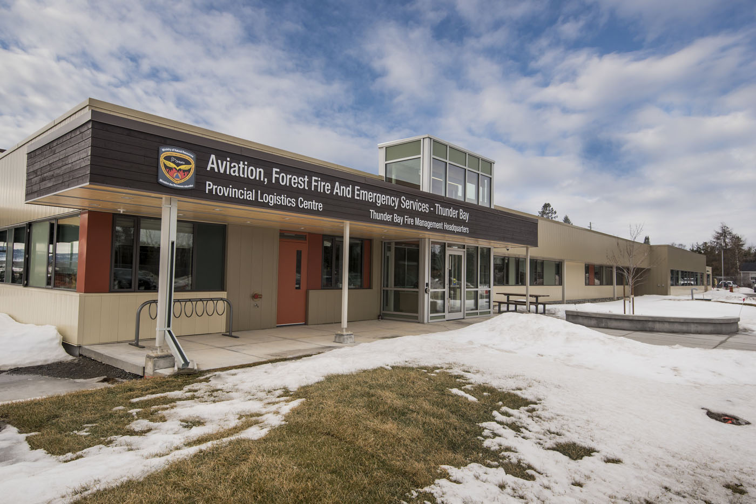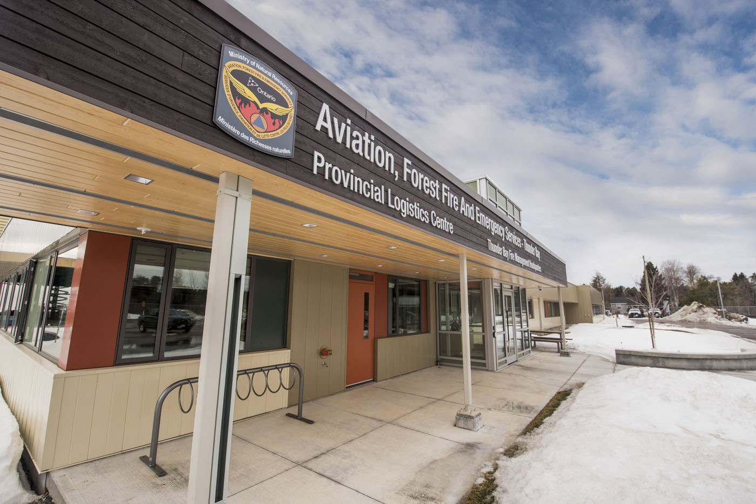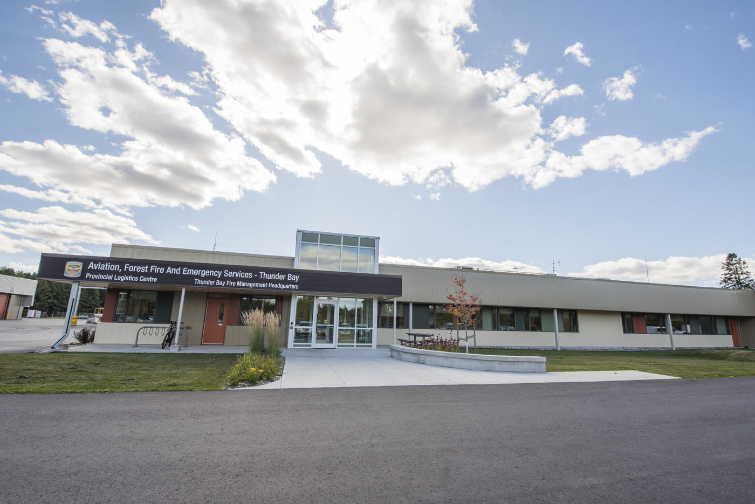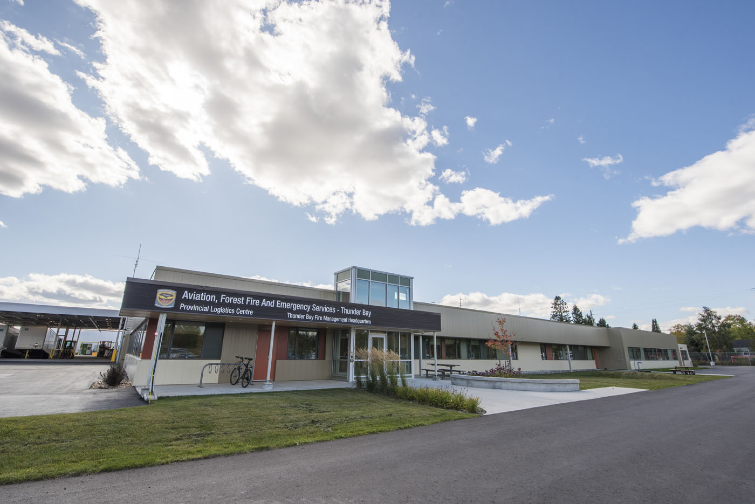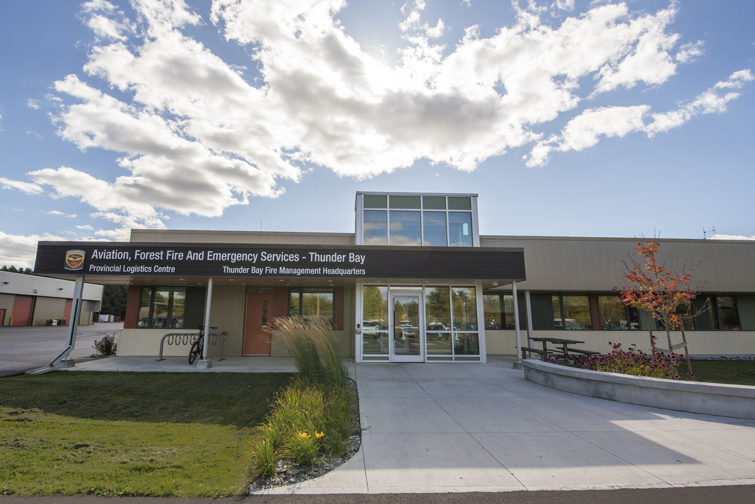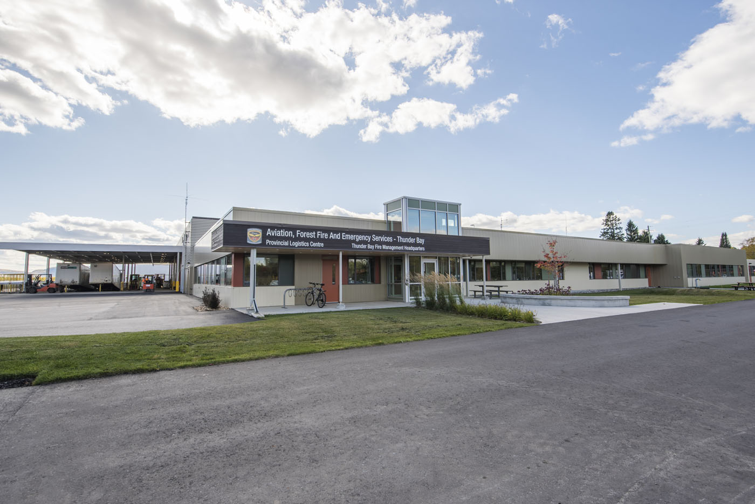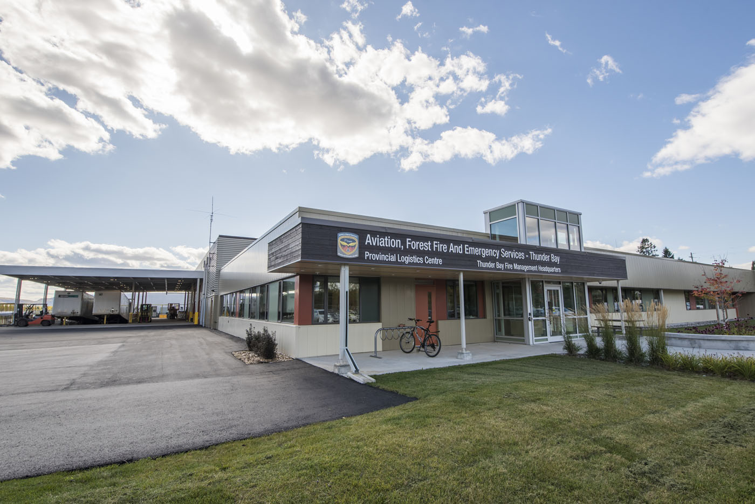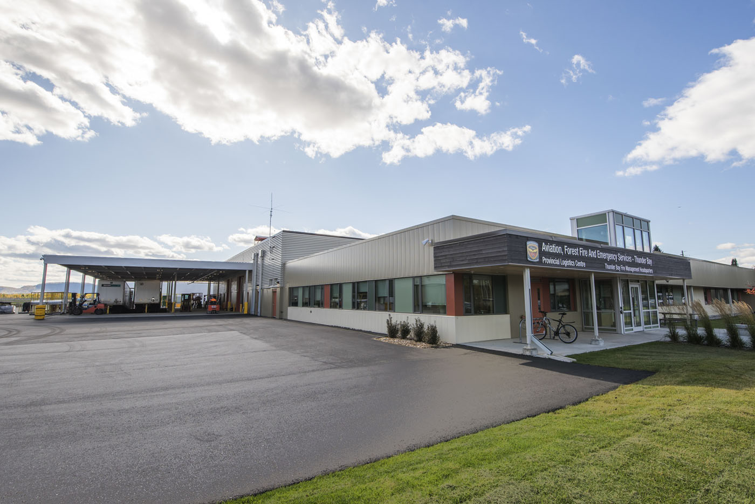

This site totalled over 811,700 square feet – including more than 41,700 square feet of interior renovations, 4,800 square feet of additions to active buildings, and 13,000 square feet of additional buildings.
Heavy phasing and staging of the entire site was required as the firebase remained functional while we worked throughout the two and a half year schedule and several fire seasons.
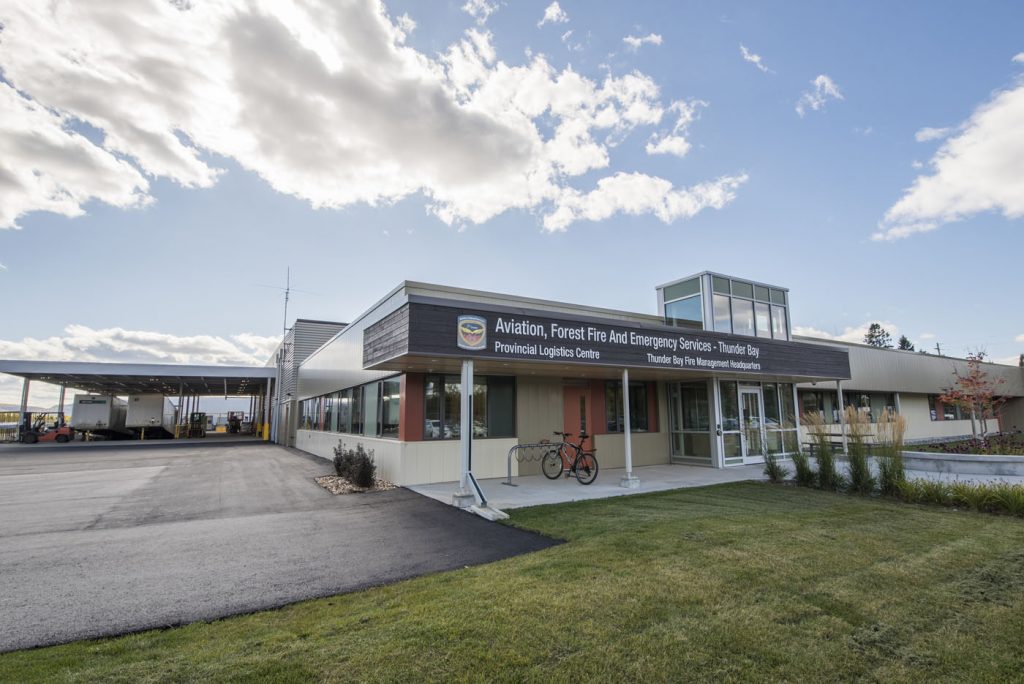
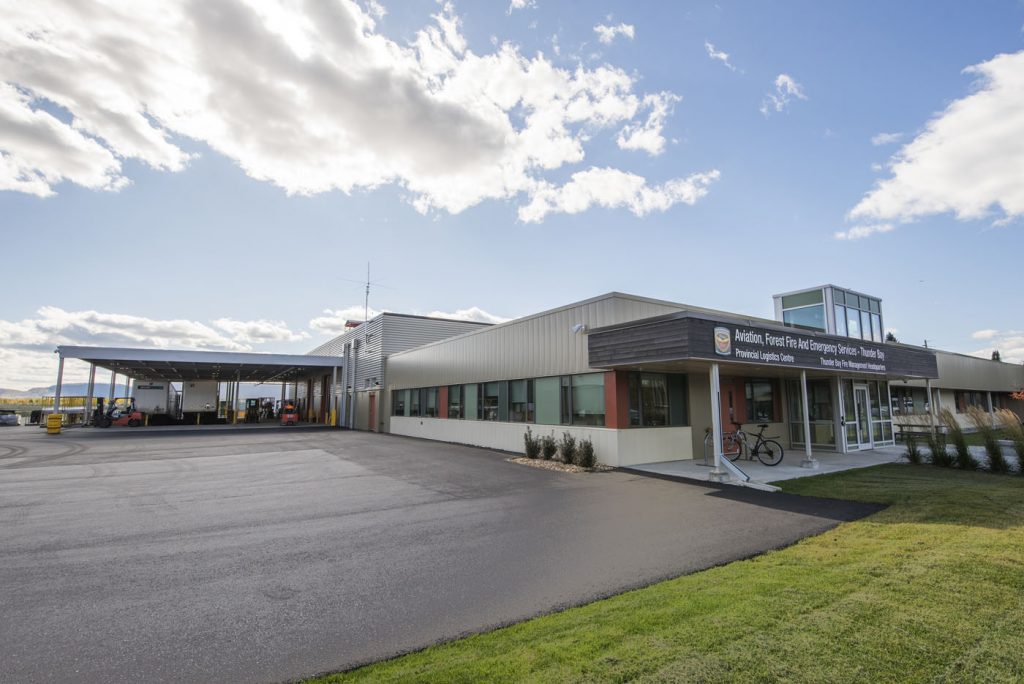

The main focus was completing the renovation and additions to the main administration building, which took place in Phase I. After this, the MNR moved back into the building while the remaining renovations to the warehouse and several support buildings, and site services were completed. Our adherence to, and ability to exceed, industry standards for construction sites was regularly evaluated as to not disrupt MNR operations.
Photo Gallery