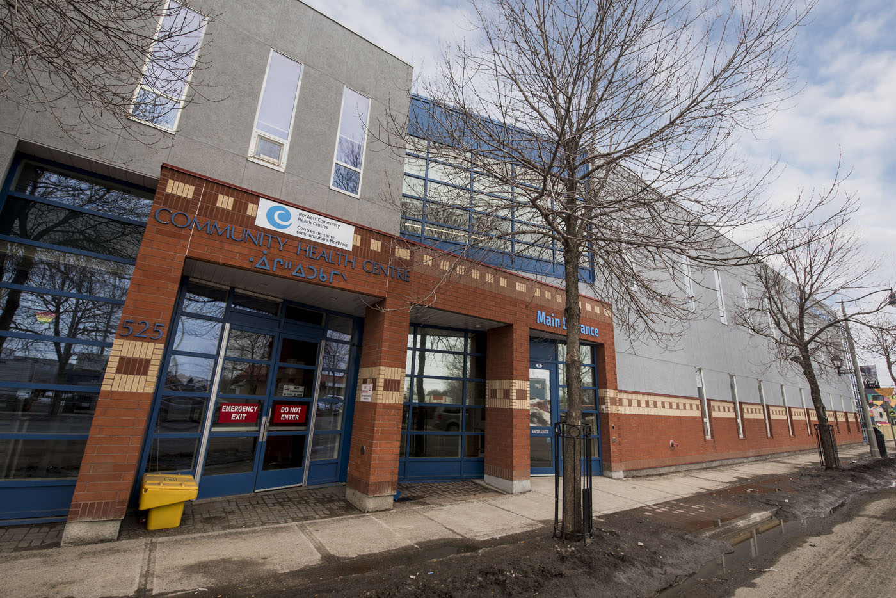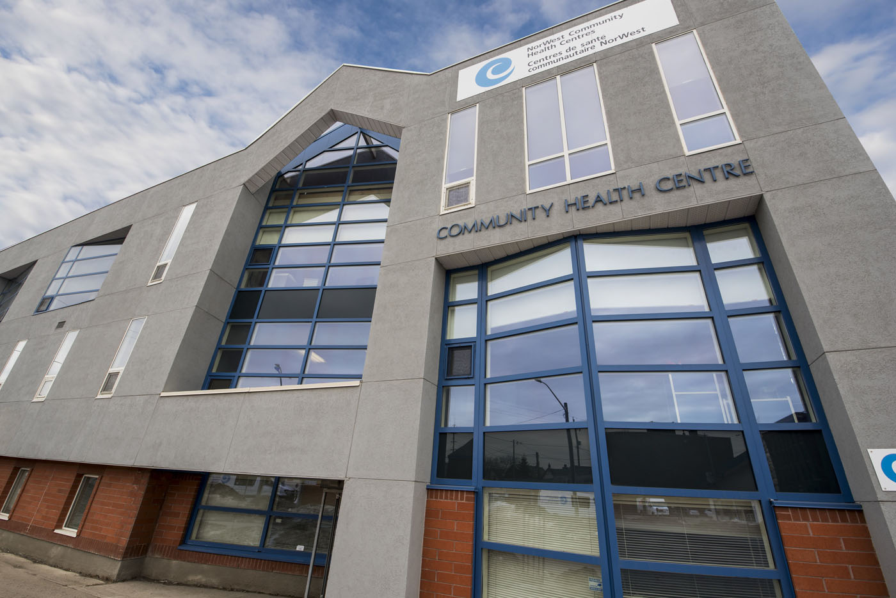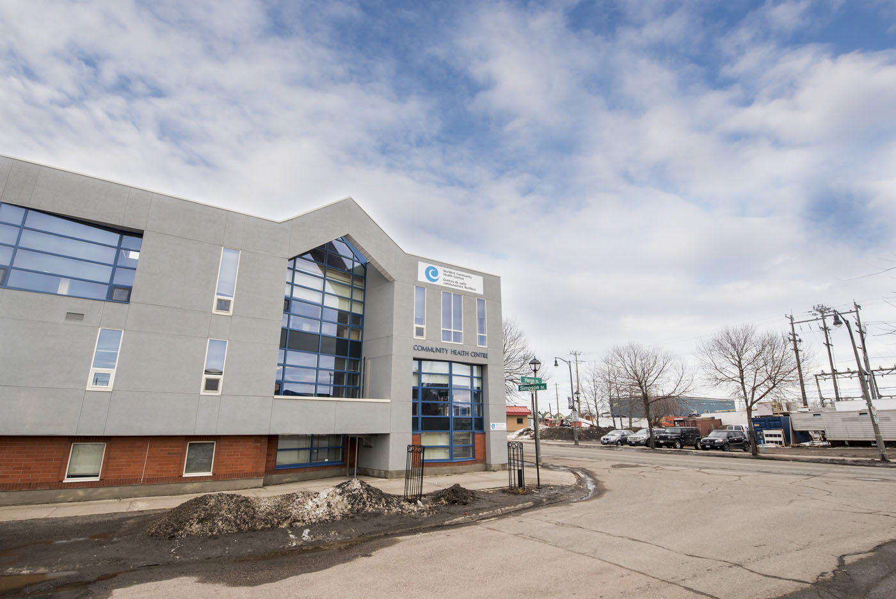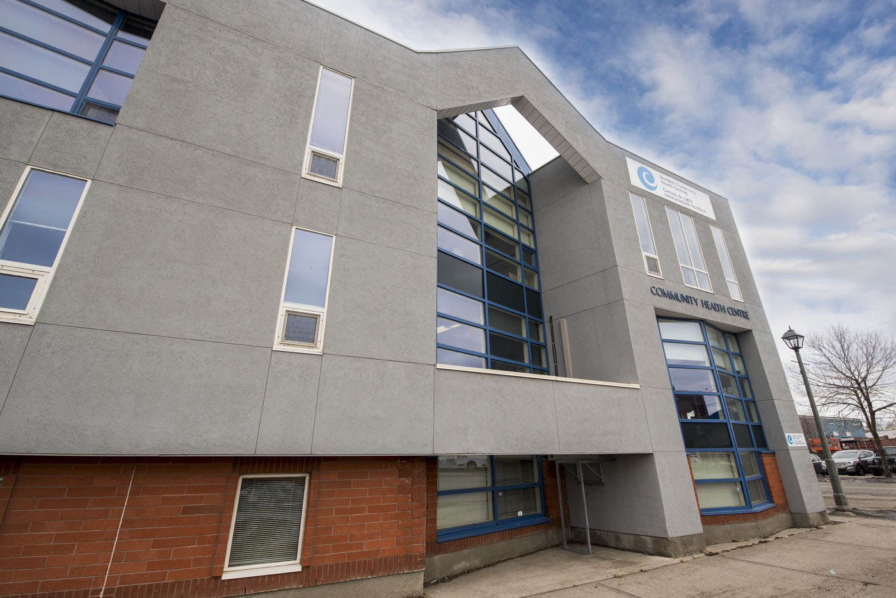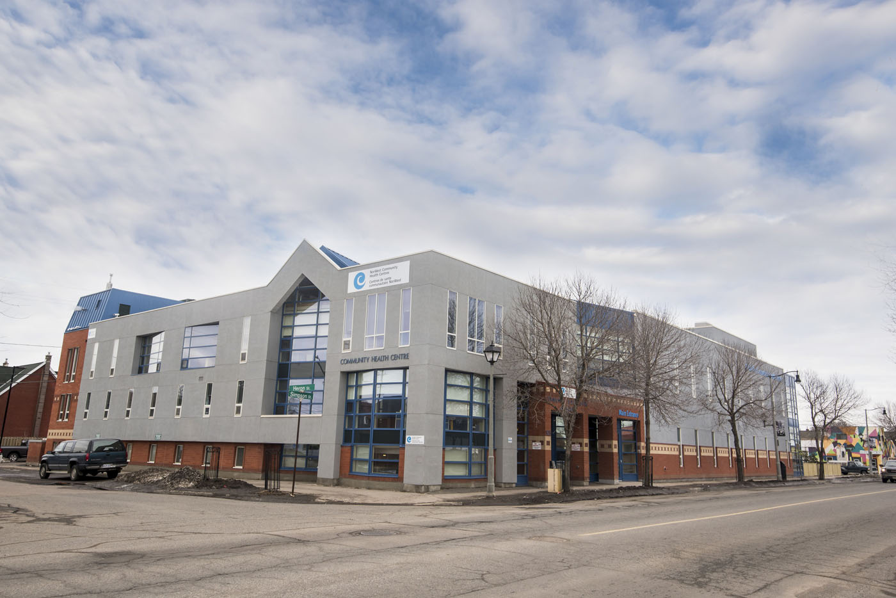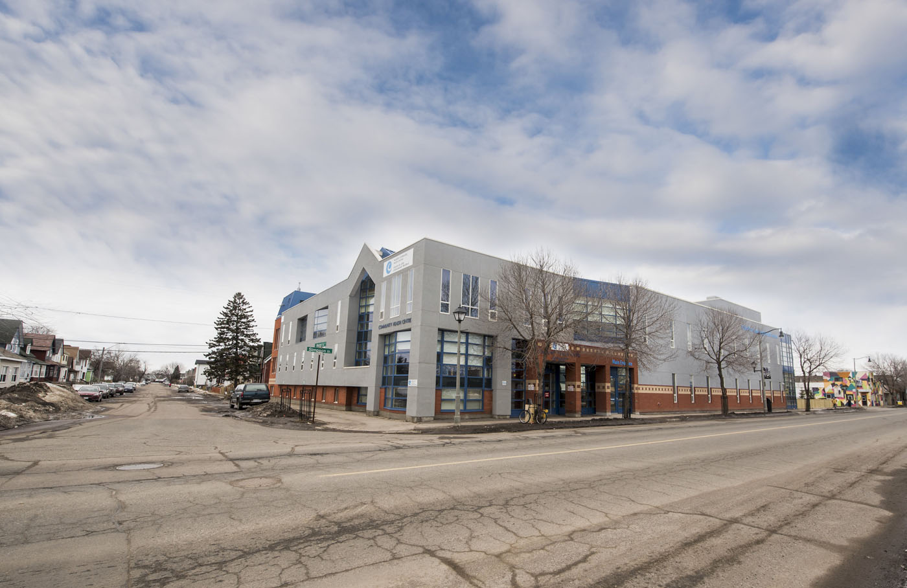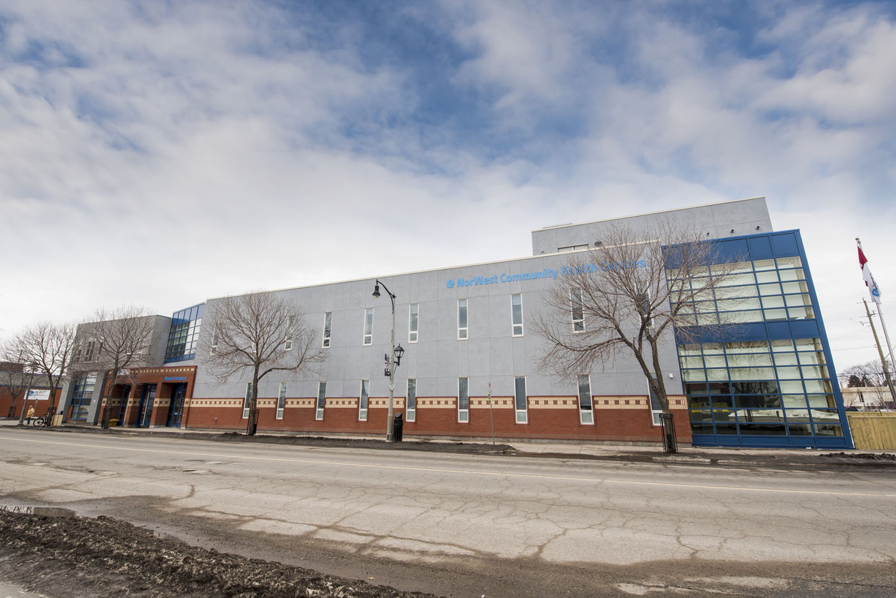

This expansion project required a two storey, 8,620 square foot addition comprised of strip footings, foundation walls, and a concrete slab main floor with cross-laminated timber floor panels.
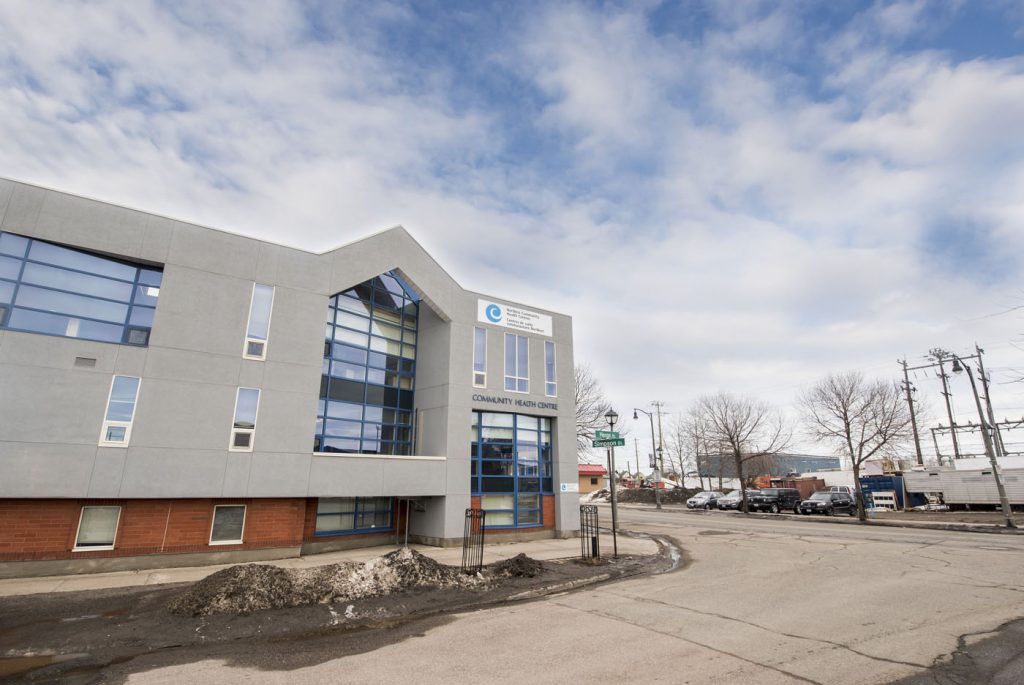
This large addition included integration with the existing structure on a perpendicular angle. Civil work included a parking lot across the street from the site.
Photo Gallery