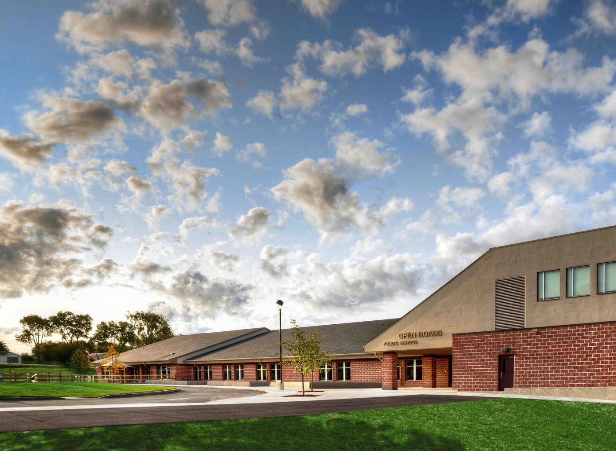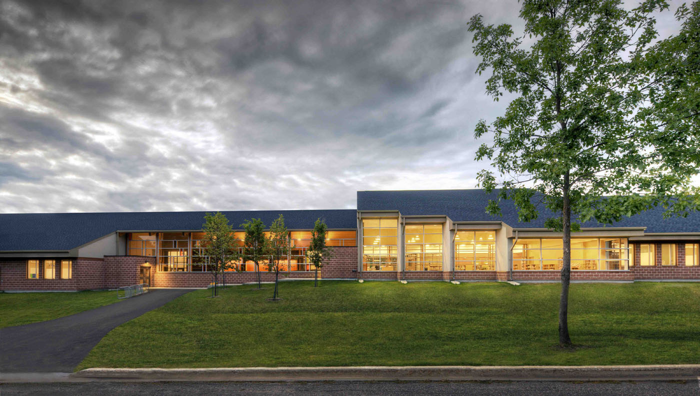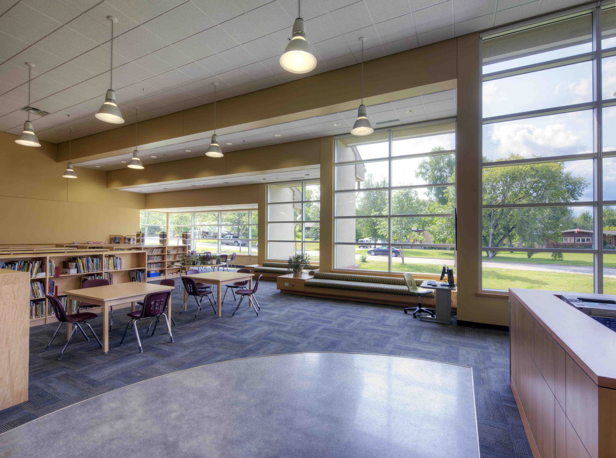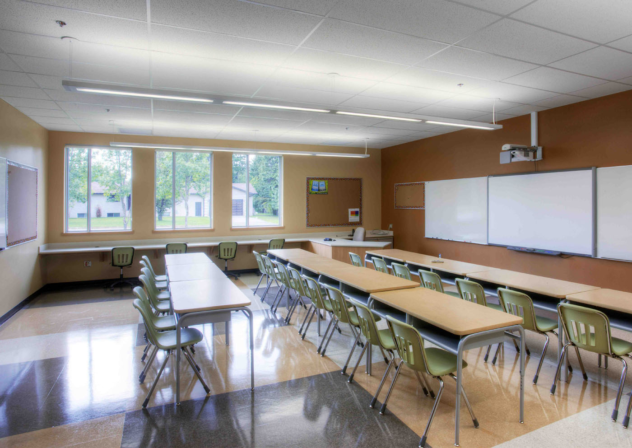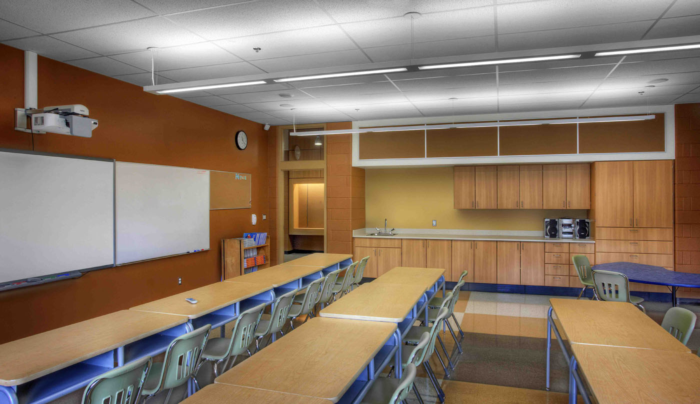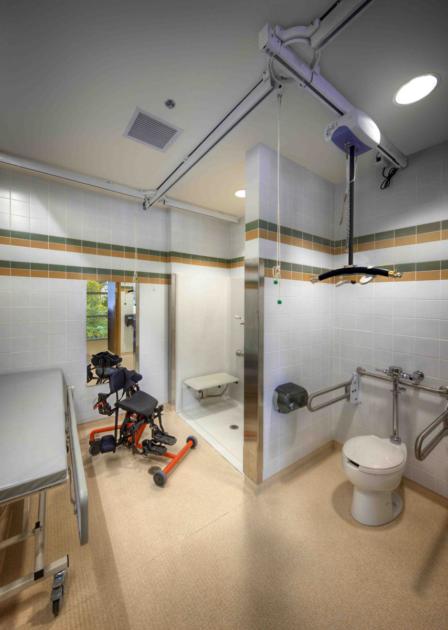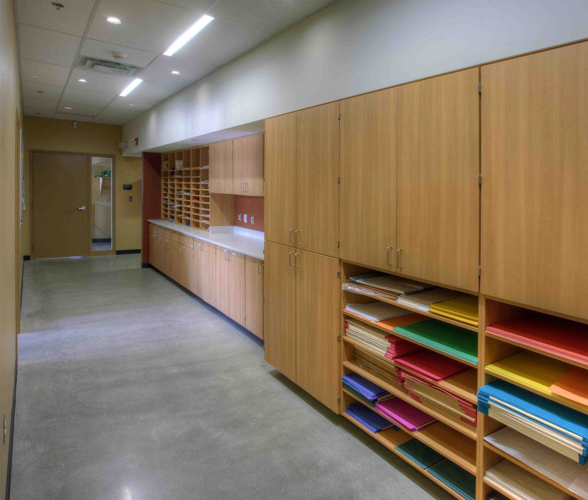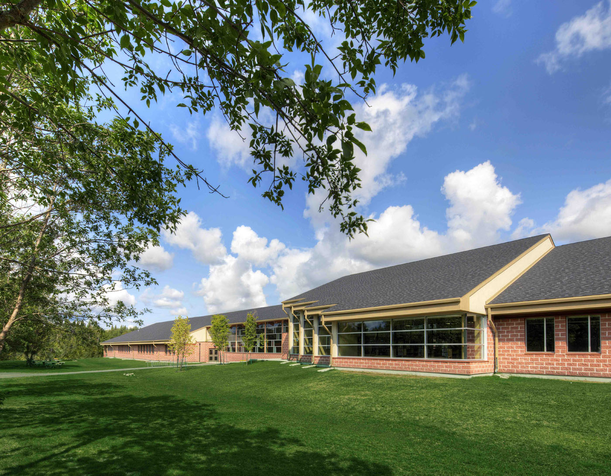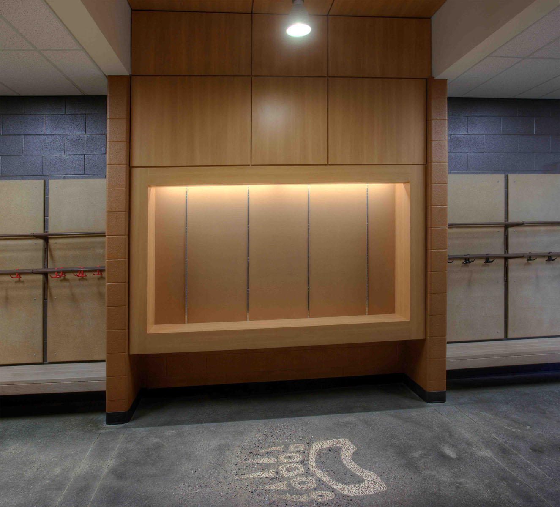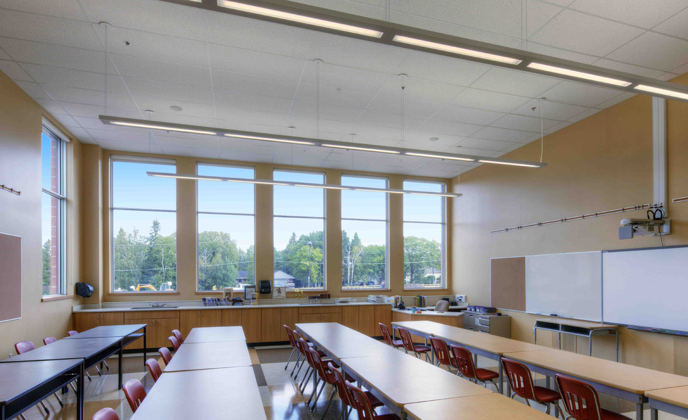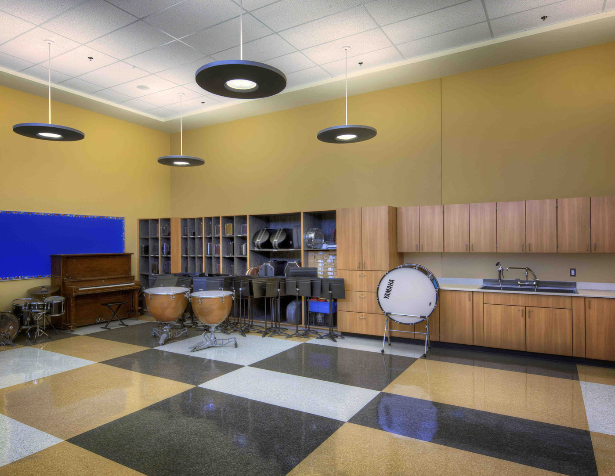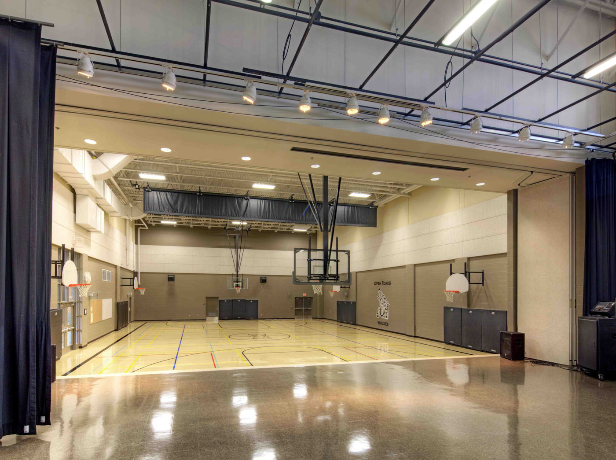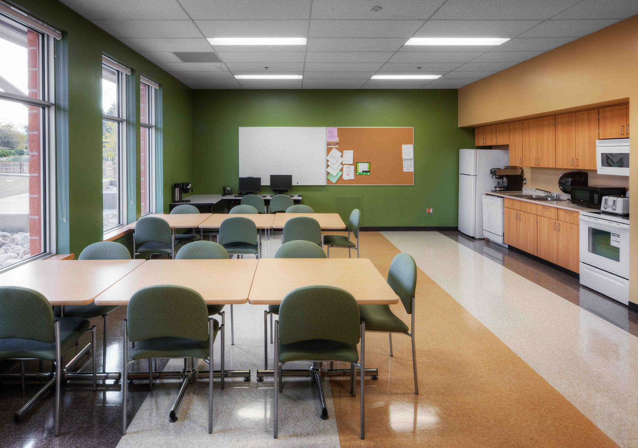

New one story 45,000 sq ft building with 3,900 sq ft basement and a second floor mezzanine, A new school facility directly behind the original school.
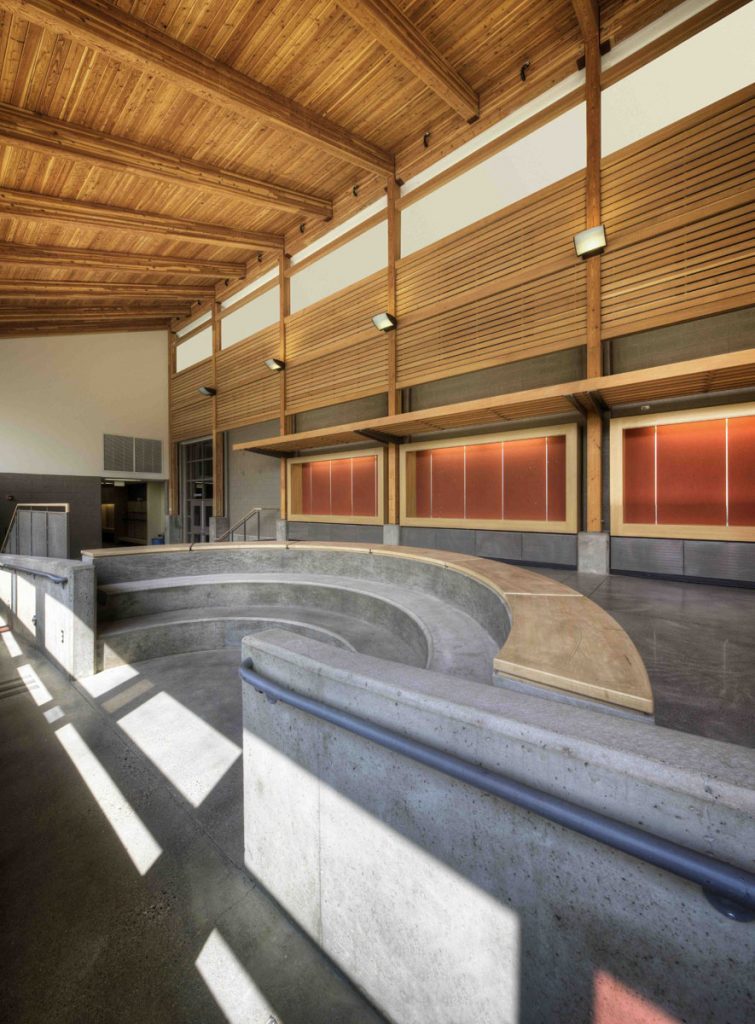
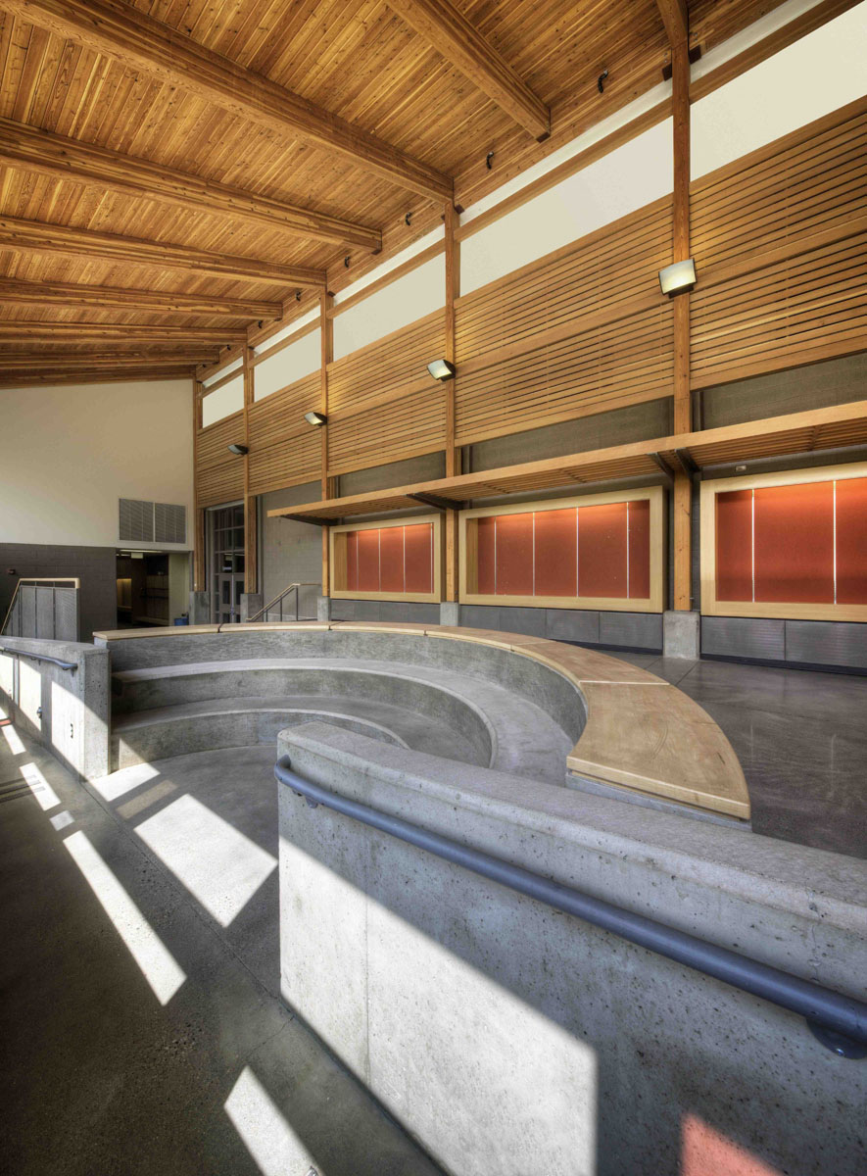
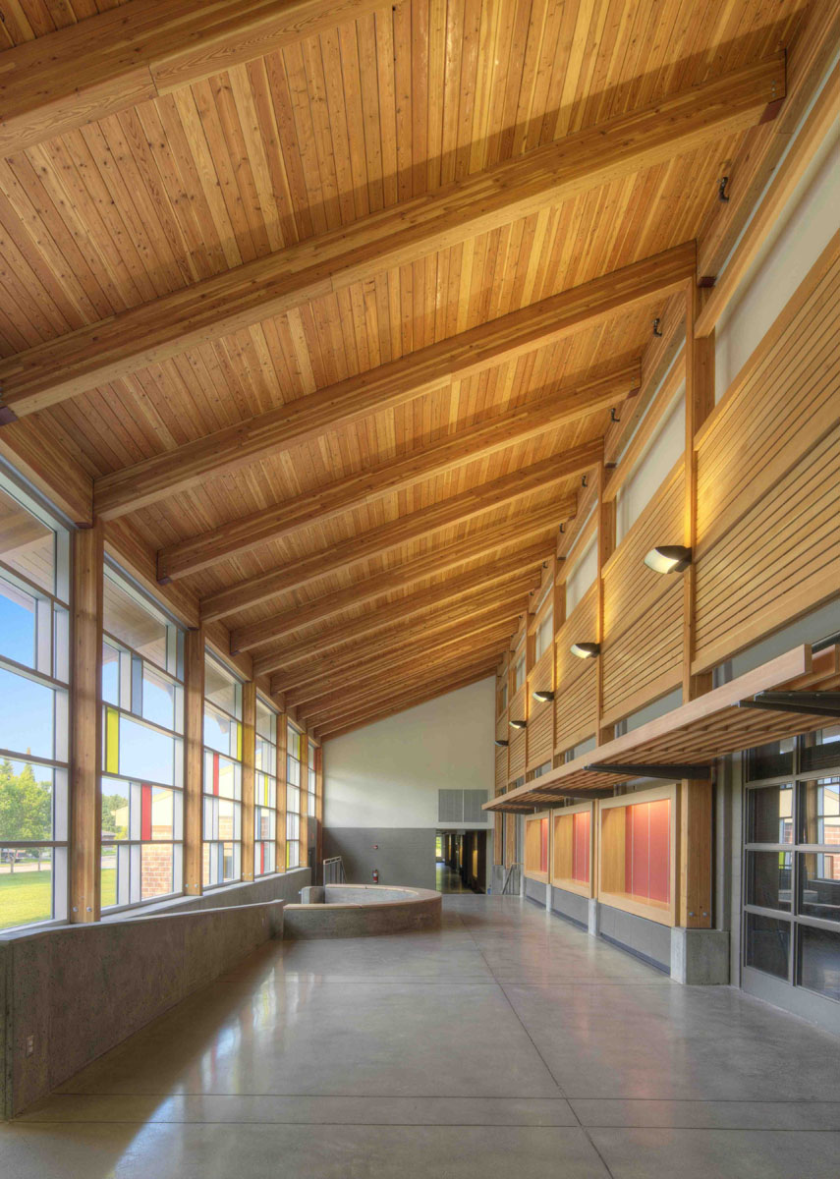
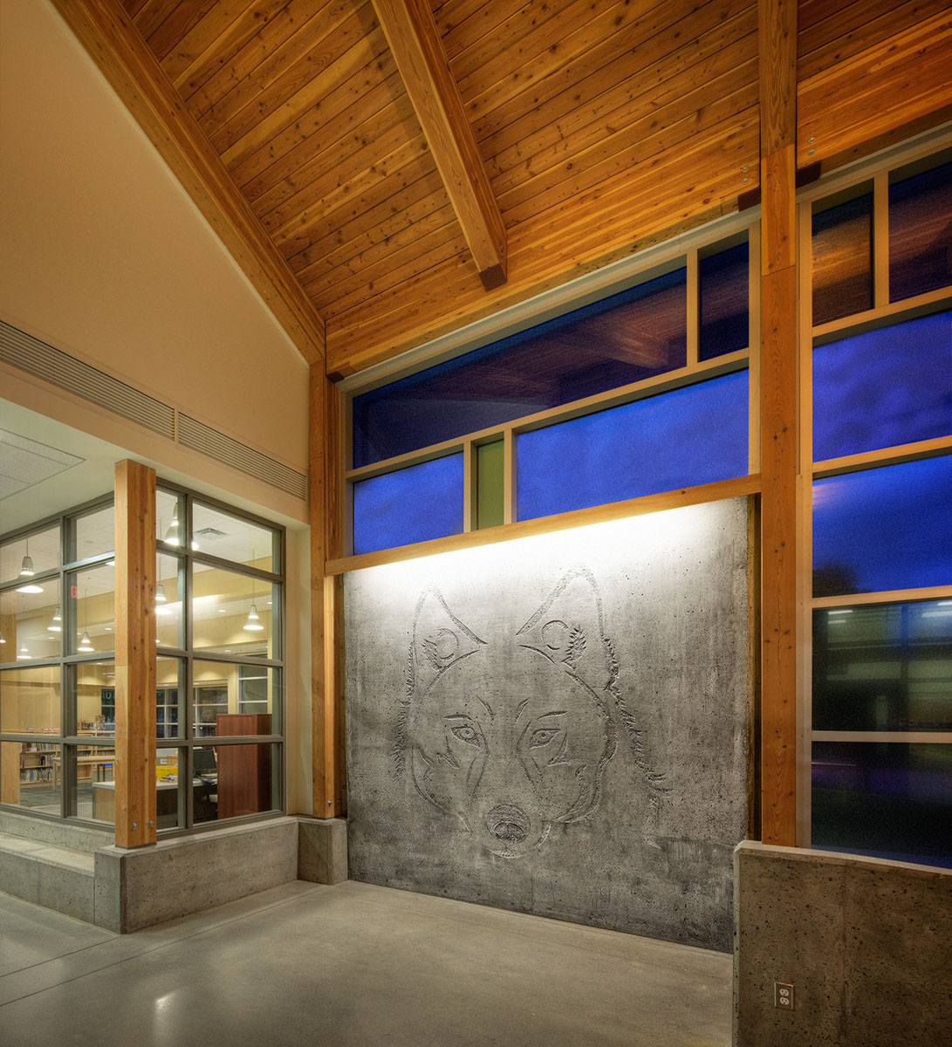
Construction consists of poured foundation and slabs with in-floor heating, a concrete block centre built above the basement, two wood structure wings with sloped wood truss roof and shingles. The building has exposed glue laminated structure in the common area and decorative masonry stone and stucco as the exterior finish. At completion the original school was demolished.
Photo Gallery