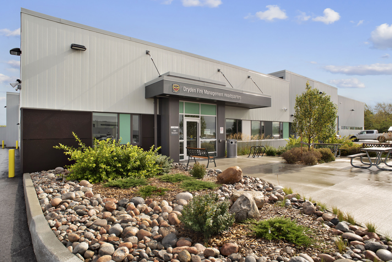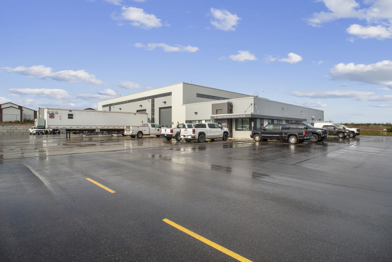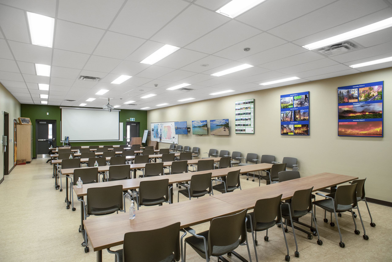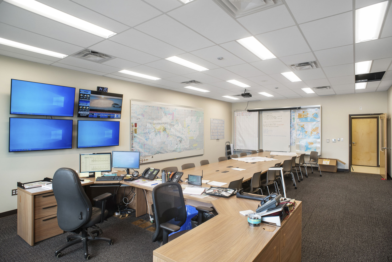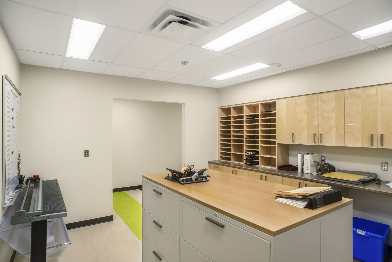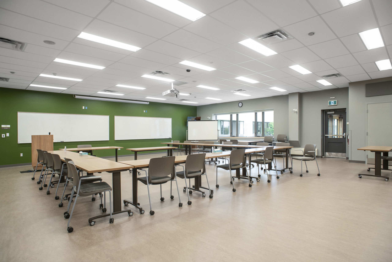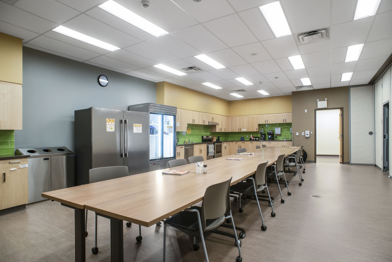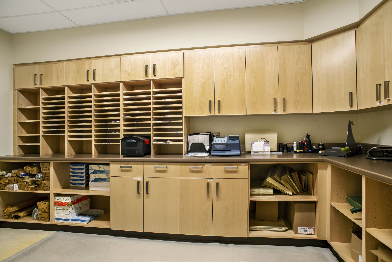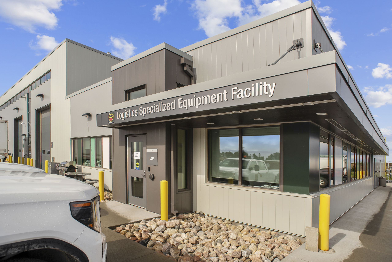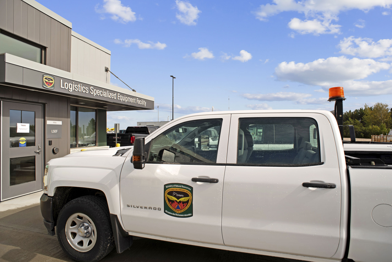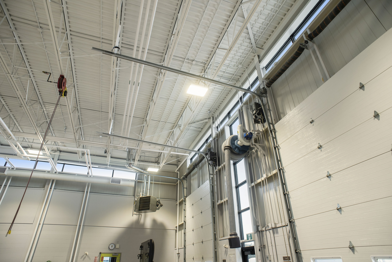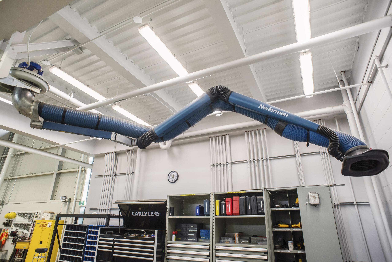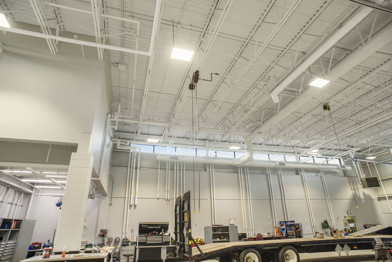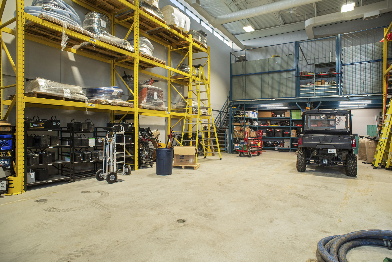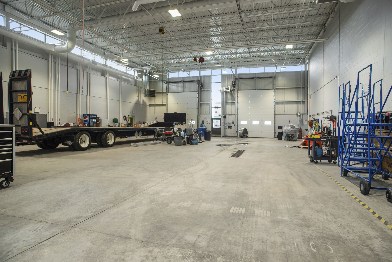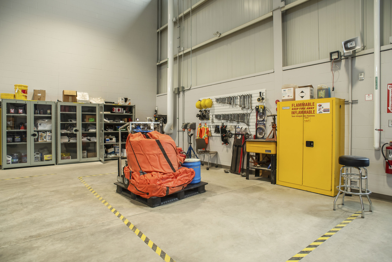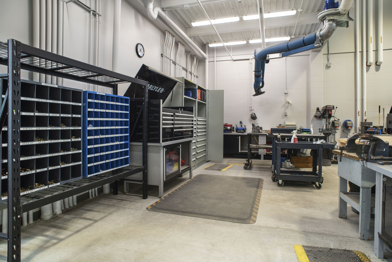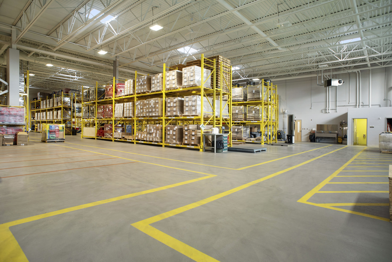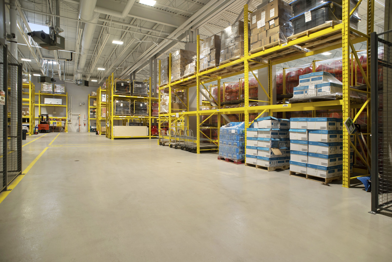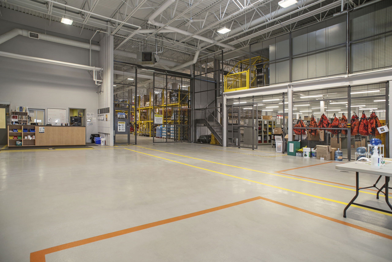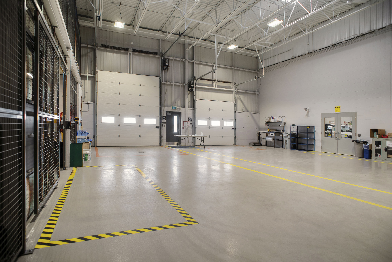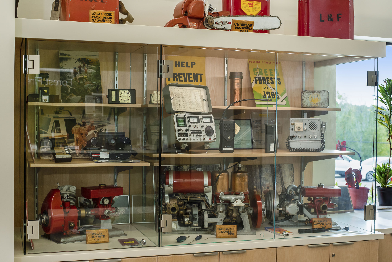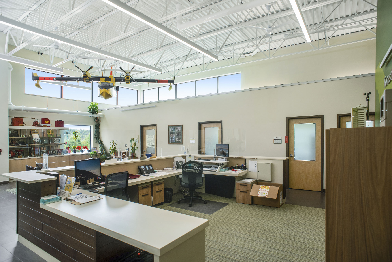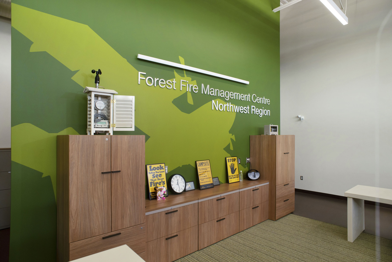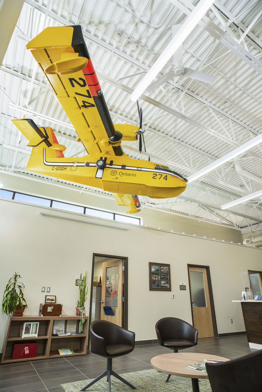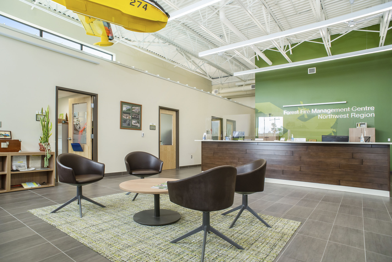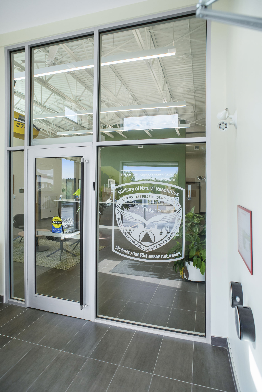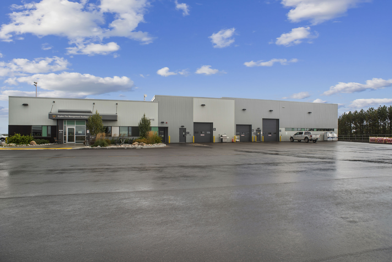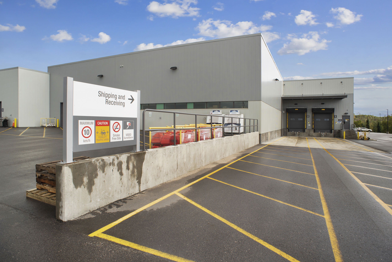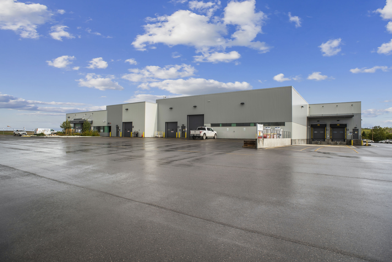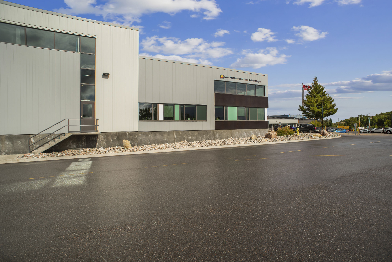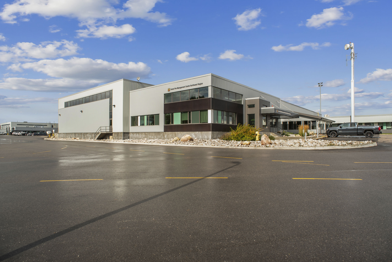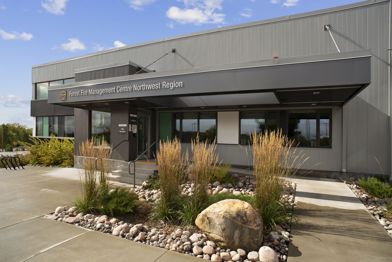

The Dryden MNR Fire Management Headquarters Renovation and Addition project was a significant undertaking that required a great deal of planning and coordination in order to ensure the success of the project.
The project area covered a total of 79,416 square meters, and the scope of work involved the demolition and development of various site components, including the construction of new buildings, extensive renovations to existing structures, and various site upgrades such as helipads, roads, parking lots, utilities and services, landscaping, storm water management, signage, security, and air side control fencing.
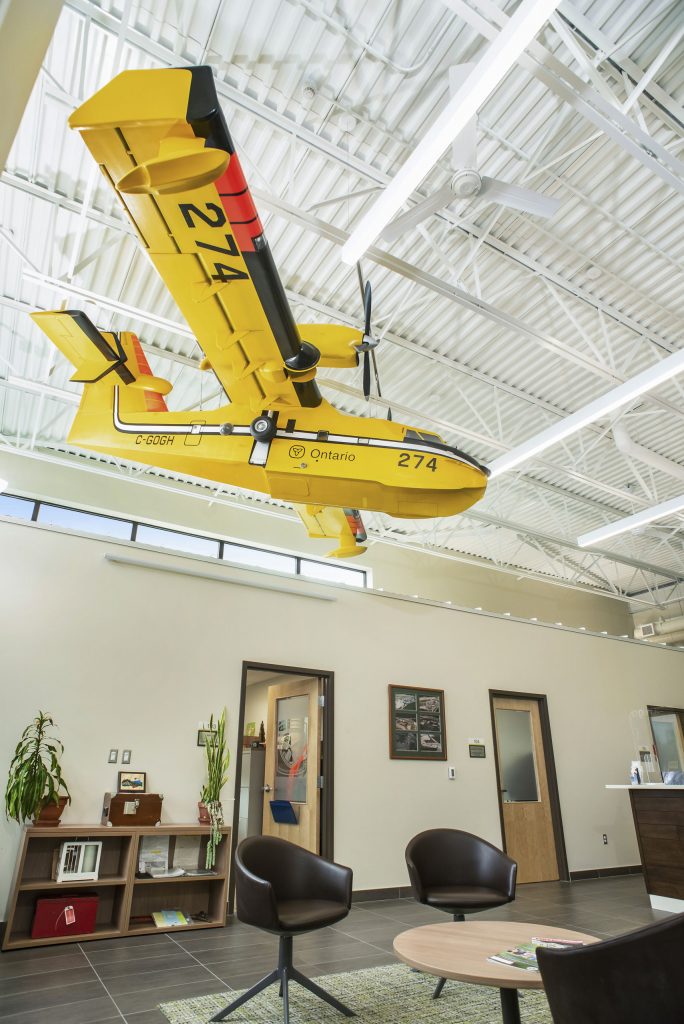


One of the key objectives of this project was to maintain the full operational capability of the MNR management facility throughout the construction process. To achieve this, the project team had to maintain a constant line of communication with the MNR staff and carefully plan each aspect of the construction process to minimize any disruptions to their daily operations.
Photo Gallery