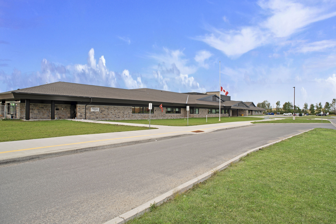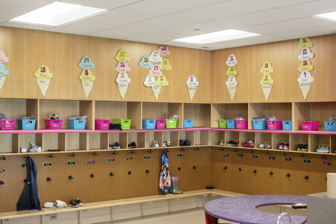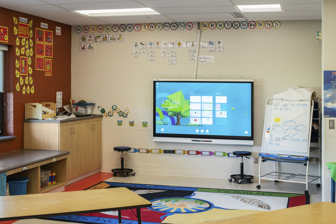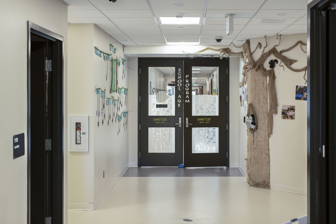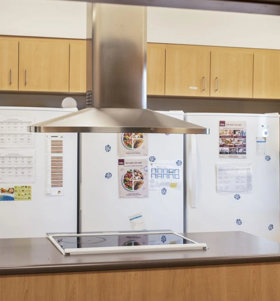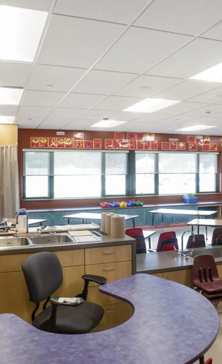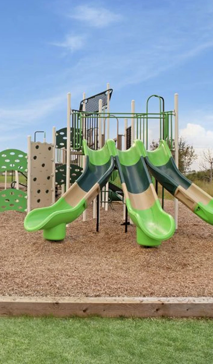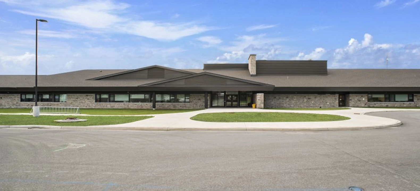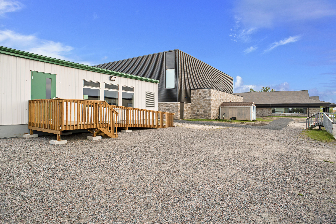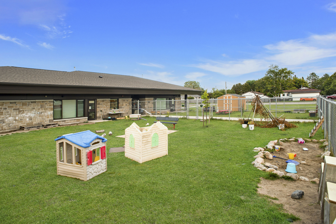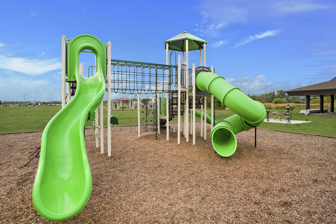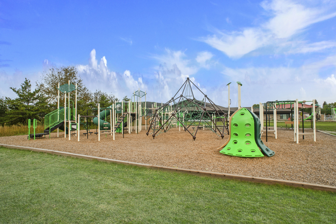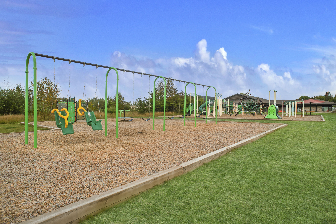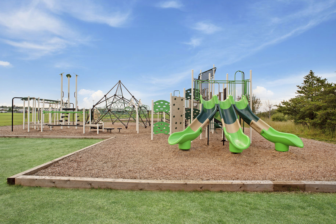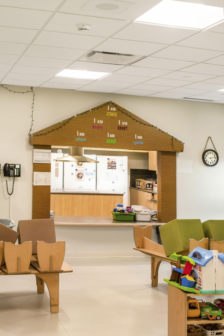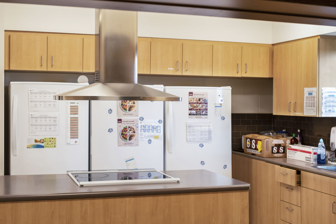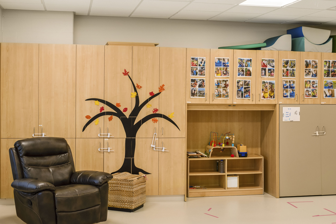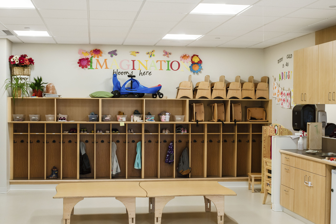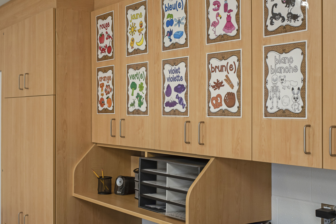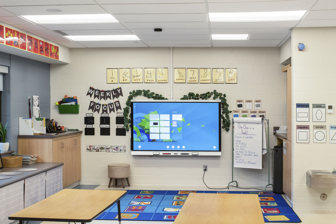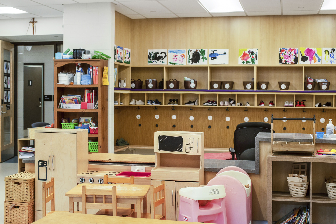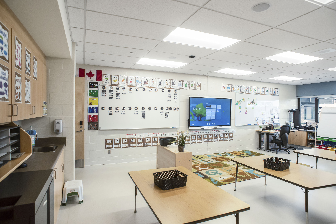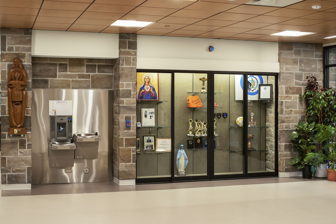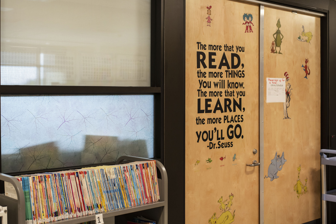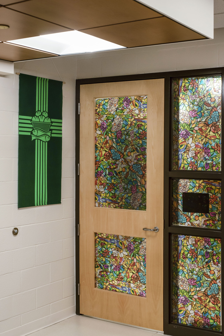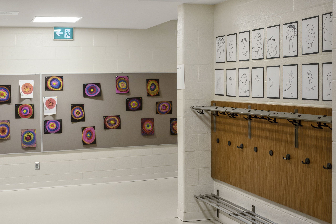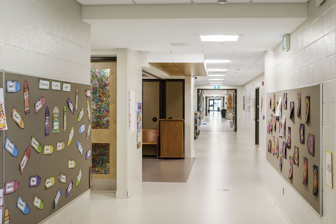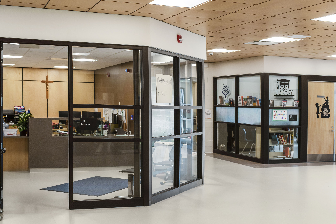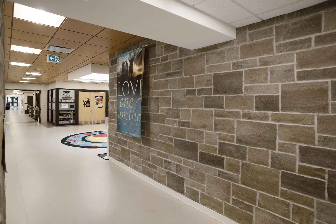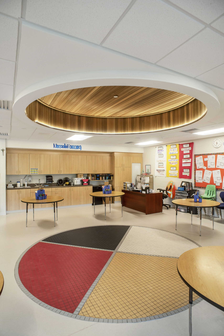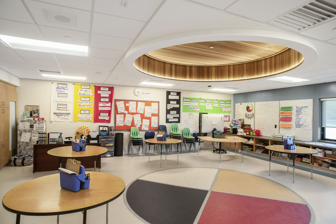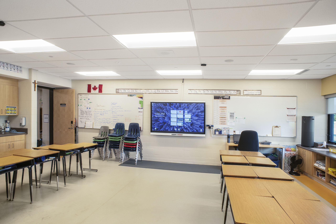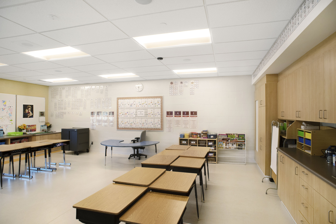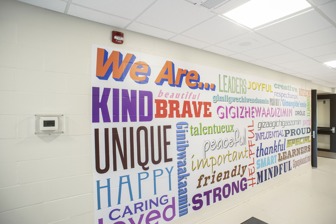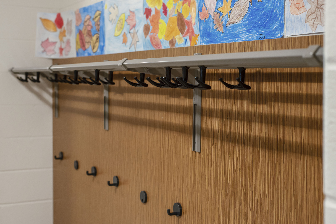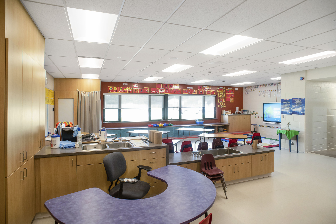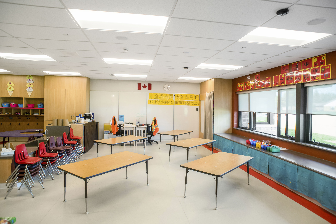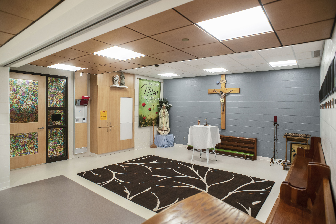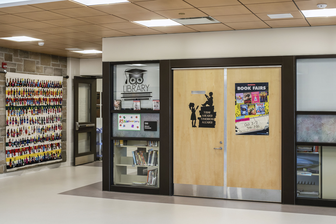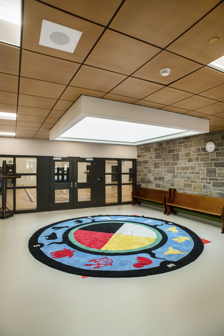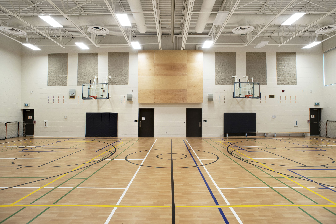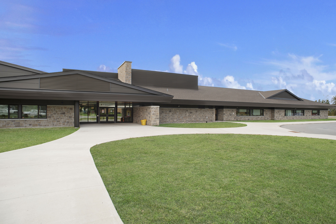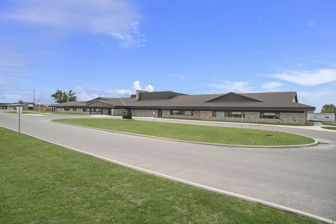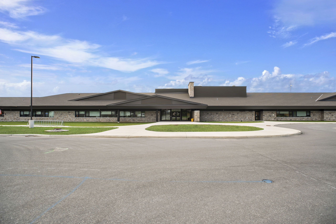

The Fort Frances Consolidated Elementary School (St. Mary’s School) project was a new construction initiative aimed at providing the students and community of Fort Frances with a modern and consolidated elementary school.
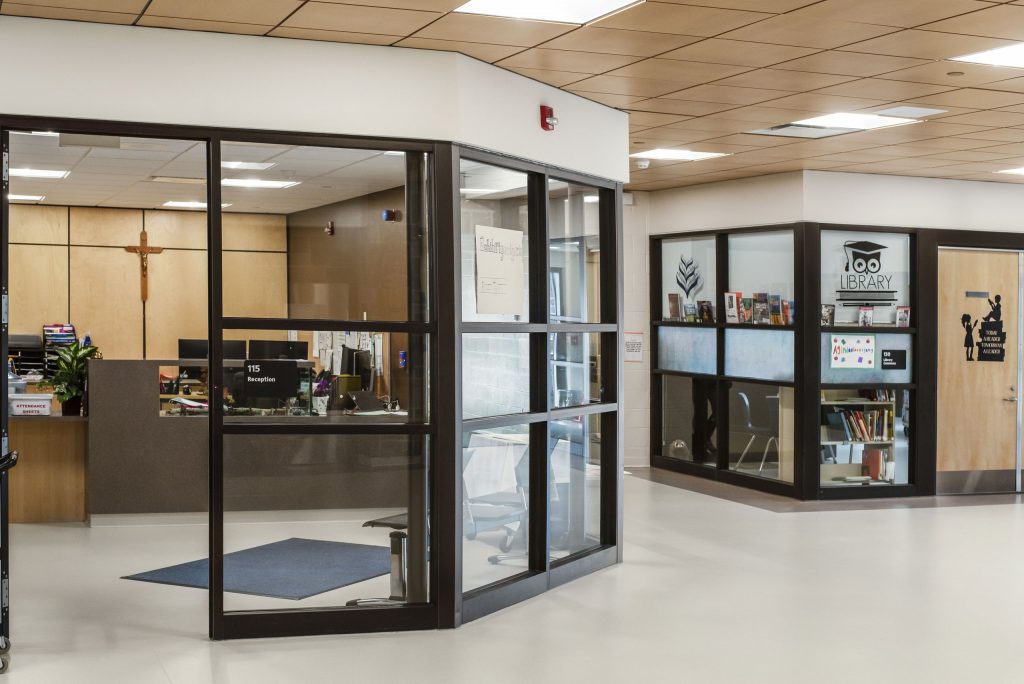
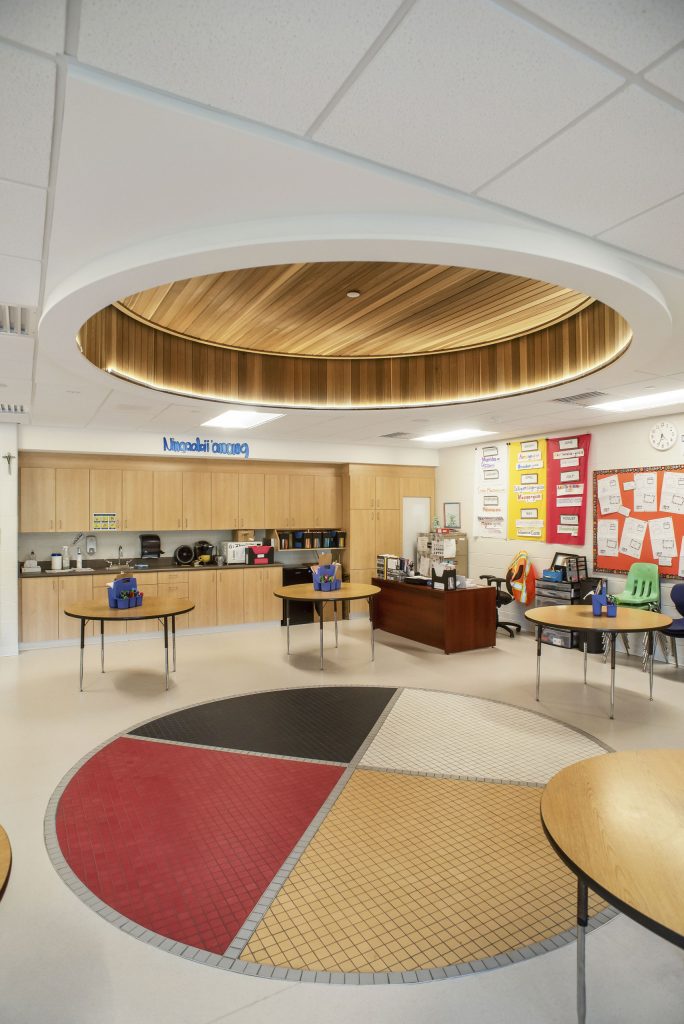
The building was designed to be single-story, spanning a total area of 3,907 square meters, offering ample space to accommodate its various functions. These functions included a childcare and pre-school play area, a kiss and ride area for easy drop-off and pickup of students, parking spaces for faculty, staff and visitors, and landscaped areas to enhance the aesthetics of the school.
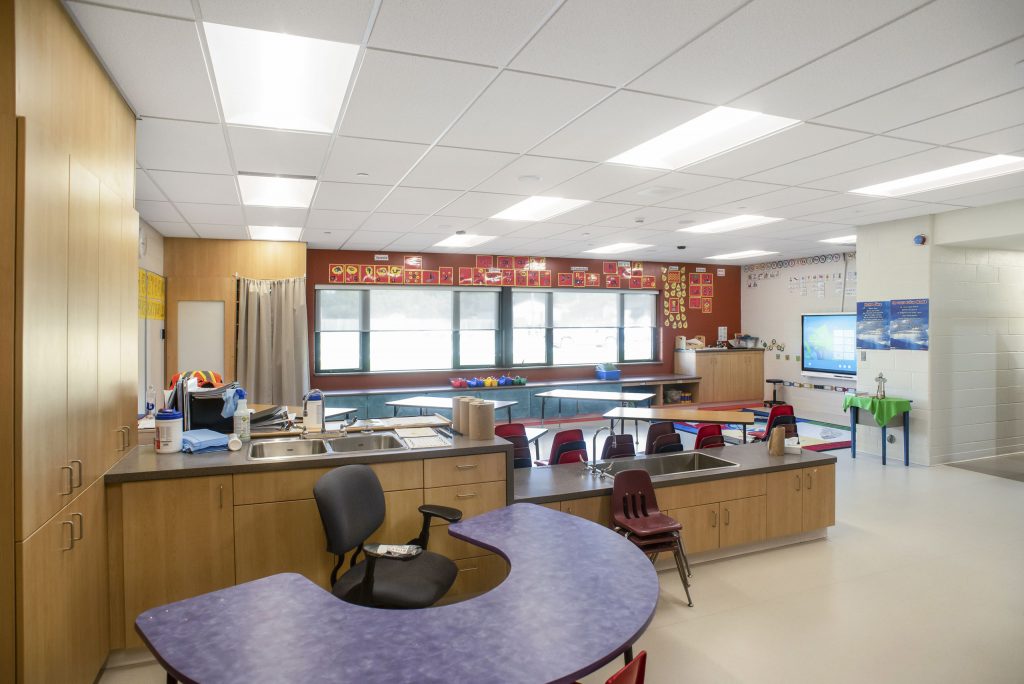
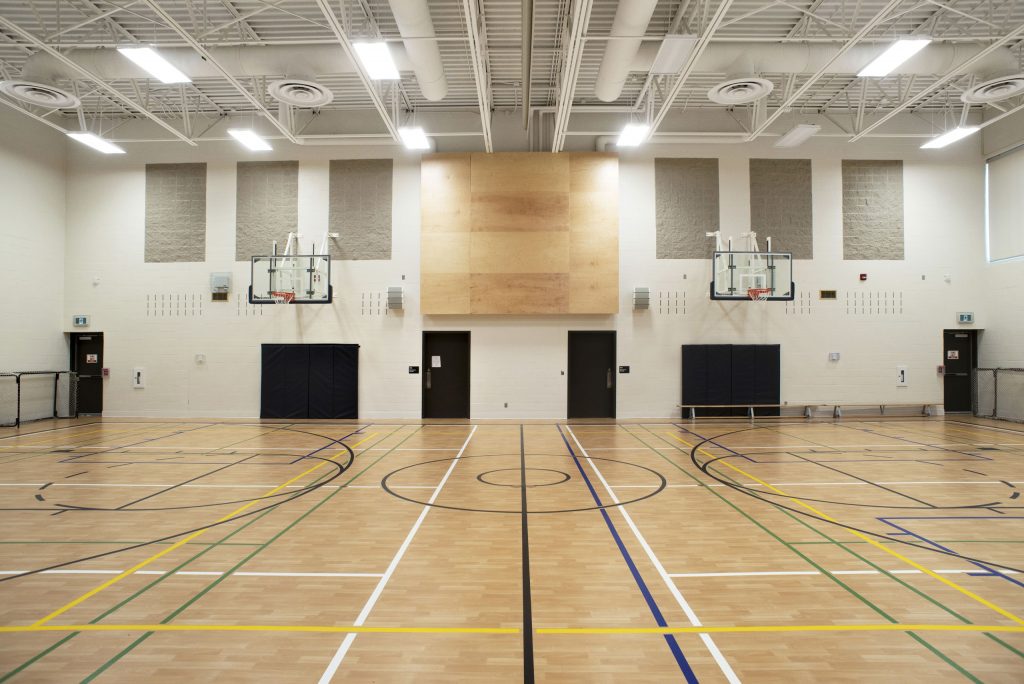
The building was built with durability and functionality in mind. The foundation was made of solid poured concrete, which provided a strong and sturdy base for the entire building. The flooring was also made of concrete slabs, ensuring that it could withstand the daily wear and tear of a busy school environment. The interior walls were constructed with masonry blocks, which added to the building’s strength and durability. The exterior of the building was finished with concrete stone, giving it a classic and timeless look.
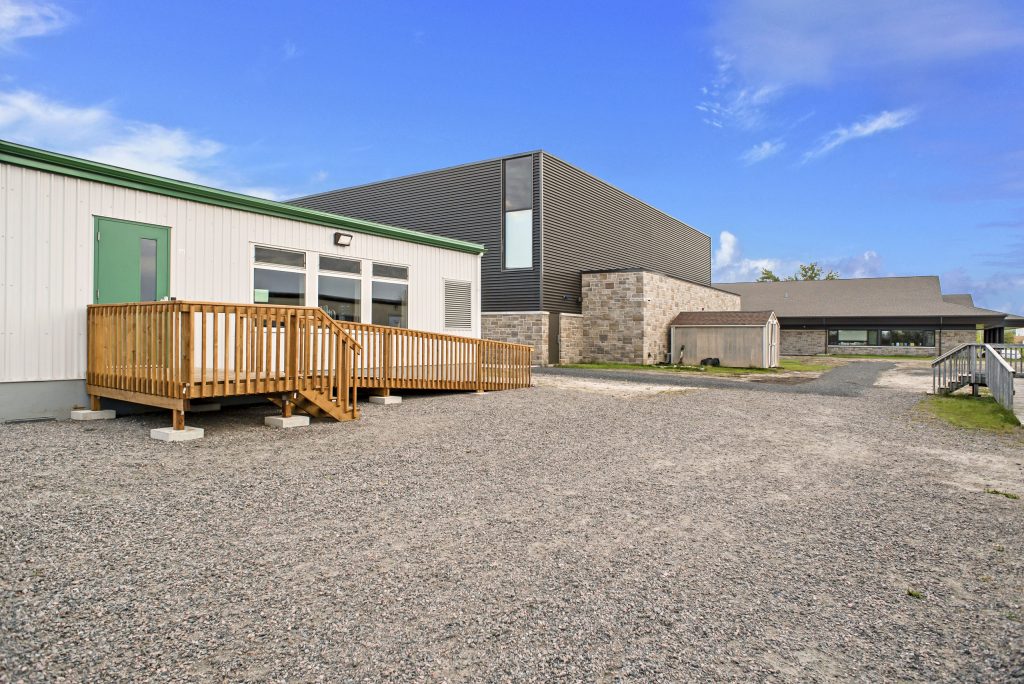
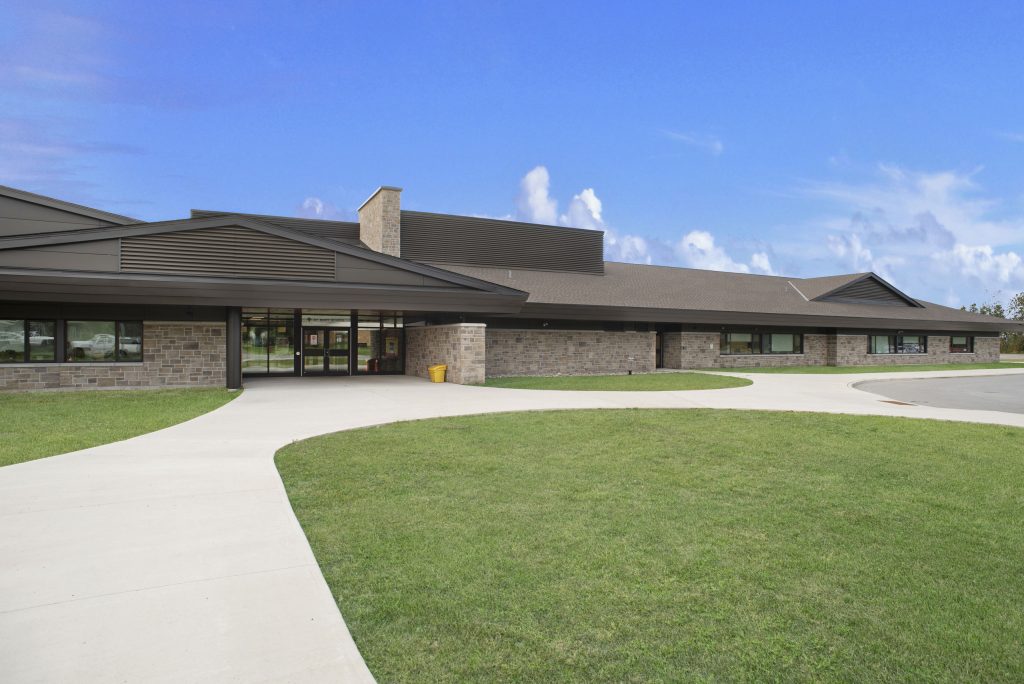
The roof design was another important aspect of the project. A sloped wood trussed design was used for the majority of the building, providing ample protection from the elements while also giving the building a distinctive look. The exception to this design was the gymnasium and stage area, which were two-story and required a little more space. These areas were designed with a flat roof and a mechanical room, providing ample space for these important components.
In conclusion, the Fort Frances Consolidated Elementary School (St. Mary’s School) project was a comprehensive construction project that aimed to provide the students and community of Fort Frances with a modern and consolidated elementary school that was functional, durable, and aesthetically pleasing.
Photo Gallery